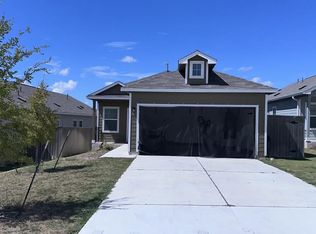
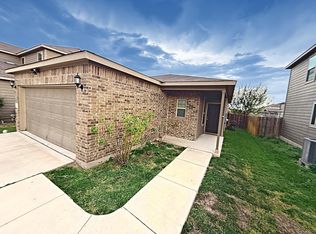
If you've been searching for a home that offers both flexibility and style, this thoughtfully designed floor plan delivers the perfect combination of comfort and functionality. This beautiful 3-bedroom, 2-bath home includes a refrigerator, washer & dryer..making it move in ready! At the heart of the home, you'll love how seamlessly the kitchen flows into the spacious living room, creating an open and inviting atmosphere that's ideal for entertaining guests or simply enjoying everyday moments with family. The generously sized primary suite feels like a private retreat with its luxurious layout and cozy seating area, while the carefully selected finishes throughout the home add warmth and elegance to every room. Adding even more value and convenience, the home includes a refrigerator, washer, and dryer, along with full yard irrigation to help keep your outdoor spaces looking their best year-round. This is the kind of home that combines everyday practicality with the comfort and flexibility today's buyers are looking for.
House for rent
Singlefamily
Available now
Dogs OK
Air conditioner, electric
In unit laundry
2 Attached garage spaces parking
Electric
What's special
Private retreatLuxurious layoutCozy seating areaOpen and inviting atmosphereWasher and dryerThoughtfully designed floor planFull yard irrigation
- 20 days |
- -- |
- -- |
Zillow last checked:
Listing updated:
Travel times

Let’s turn your rent into credit progress
Build credit history with every on-time payment and get credit for the payment you’re already making.
Facts & features
Interior
Bedrooms & bathrooms
- Bedrooms: 3
- Bathrooms: 2
- Full bathrooms: 2
Heating
- Electric
Cooling
- Air Conditioner, Electric
Appliances
- Included: Dishwasher, Dryer, Garbage Disposal, Microwave Oven, Refrigerator, Washer
- Laundry: In Unit, Laundry Room
Features
- Ceiling Fan(s), Ceiling Fan(s), Granite Counters
- Flooring: Carpet, Tile, Vinyl
Interior area
- Total interior livable area: 1,354 sqft
Property
Parking
- Total spaces: 2
- Parking features: Attached, Garage
- Has attached garage: Yes
- Details: Contact manager
Features
- Stories: 1
- Pool features: Contact manager
- View description: Contact manager
Details
- Additional structures: Garage(s)
- Parcel number: R111777020D0017
Construction
Type & style
- Home type: SingleFamily
- Property subtype: SingleFamily
Materials
- Roof: Composition,Shake Shingle
Condition
- Year built: 2025
Community & HOA
Location
- Region: Jarrell
Financial & listing details
- Lease term: 12 Months
Nearby apartments for rent


Price history
| Date | Event | Price |
|---|---|---|
| 9/25/2026 | Price change | $1,750-5.4%$1/sqft |
Source: Unlock MLS #1388570 Report a problem | ||
| 9/16/2026 | Listed for rent | $1,850$1/sqft |
Source: Unlock MLS #1388570 Report a problem | ||
| 9/11/2026 | Listing removed | $259,900$192/sqft |
Source:  Unlock MLS #2927363 Report a problem Unlock MLS #2927363 Report a problem | ||
| 8/10/2026 | Pending sale | $259,900$192/sqft |
Source: Unlock MLS #2927363 Report a problem | ||
| 7/2/2026 | Price change | $259,900-5.5%$192/sqft |
Source: Unlock MLS #2927363 Report a problem | ||
| 6/17/2026 | Price change | $274,900-2.1%$203/sqft |
Source: Unlock MLS #2927363 Report a problem | ||
| 5/18/2026 | Price change | $280,900-0.4%$207/sqft |
Source:  Stylecraft Homes Report a problem Stylecraft Homes Report a problem | ||
| 5/13/2026 | Price change | $281,900+0.4%$208/sqft |
Source: Stylecraft Homes Report a problem | ||
| 2/12/2026 | Price change | $280,900+1.8%$207/sqft |
Source: Unlock MLS #2927363 Report a problem | ||
| 11/22/2025 | Price change | $275,900+0.4%$204/sqft |
Source: Stylecraft Homes Report a problem | ||
| 11/10/2025 | Listed for sale | $274,900-2%$203/sqft |
Source: Unlock MLS #2927363 Report a problem | ||
| 2/22/2025 | Listed for sale | $280,500$207/sqft |
Source: Stylecraft Homes Report a problem | ||