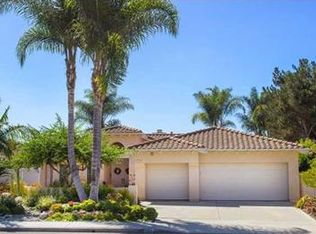
Step into this meticulously redesigned cul-de-sac residence, filled with high-end upgrades throughout. Featuring 5 bedrooms, 3.5 bathrooms, and 3097 square feet, this beautifully reimagined space sits on a flat and fully usable 10,000+ square foot, landscaped lot. Located in The Missions community in Ivey Ranch, one of Oceanside's most sought-after neighborhoods, this home is filled with natural light, and the complete transformation is stunning. Enjoy premium flooring, exquisite surfaces, designer fixtures and hardware, elevated lighting, upgraded plumbing, new AC, and a 5th bedroom plus extended loft/tech center addition – this is truly the work of a master craftsman. At the heart of the home, the dream kitchen is designed with two center islands and rare Taj Mahal Quartzite. Slim line shaker cabinets, beautiful fixtures and hardware, stainless appliances, a farm sink, and a custom hood are just a few of the fine finishes you will discover throughout - over $350k worth of upgrades. The main level offers a rare and coveted downstairs primary suite, complete with a spa-inspired en-suite bathroom. Upstairs, the 400+ square foot permitted addition brings the upstairs bedroom count to 4, and the expanded loft area provides the ultimate flex space for a teen hangout, tech center, home office, private gym, or a combination. The beautifully landscaped grounds offer an outdoor, private oasis with endless possibilities, if desired — envision a sparkling pool, ADU or both. New piping and water lines, new exterior and interior paint, window treatments, and a 3 car garage with built-in storage complete this move-in-ready masterpiece. Homes of this caliber — this thoughtfully upgraded, this well-positioned — rarely come to market. This is not a dream, and it can be yours.
Sold for $1,550,000
Zillow last checked:
Listing updated:
Bought with:
Bryan Evers, DRE #02021220
USA Veterans Real Estate and Mortgage Company
Source: CRMLS,MLS#: NDP2607865 Originating MLS: California Regional MLS (North San Diego County & Pacific Southwest AORs)
Originating MLS: California Regional MLS (North San Diego County & Pacific Southwest AORs)Price history
| Date | Event | Price |
|---|---|---|
| 10/13/2026 | Sold | $1,550,000$500/sqft |
Source:  CRMLS #NDP2607865 Report a problem CRMLS #NDP2607865 Report a problem | ||
| 9/13/2026 | Pending sale | $1,550,000$500/sqft |
Source: CRMLS #NDP2607865 Report a problem | ||
| 9/11/2026 | Listed for sale | $1,550,000$500/sqft |
Source: CRMLS #NDP2607865 Report a problem | ||
| 9/1/2026 | Pending sale | $1,550,000$500/sqft |
Source: CRMLS #NDP2607865 Report a problem | ||
| 8/20/2026 | Listed for sale | $1,550,000+21.6%$500/sqft |
Source: CRMLS #NDP2607865 Report a problem | ||
| 8/12/2024 | Sold | $1,275,000-1.8%$412/sqft |
Source: CRMLS #NDP2405390 Report a problem | ||
| 7/14/2024 | Pending sale | $1,299,000$419/sqft |
Source: CRMLS #NDP2405390 Report a problem | ||
| 7/11/2024 | Price change | $1,299,000+4%$419/sqft |
Source: CRMLS #NDP2405390 Report a problem | ||
| 7/10/2024 | Price change | $1,249,000-3.8%$403/sqft |
Source: CRMLS #NDP2405390 Report a problem | ||
| 6/20/2024 | Listed for sale | $1,299,000$419/sqft |
Source: CRMLS #NDP2405390 Report a problem | ||
Nearby homes

Get a cash offer in 3 minutes
Find out how much your home could sell for in as little as 3 minutes with a no-obligation cash offer.
Estimated market value
$1,550,000
