Skip main navigation
Sold for $459,000
  • $459,000

    270 Bremington Pl, Memphis, TN 38111

    3beds
    2,848sqft
    Townhouse
    Built in 1987
    5,227.2 Square Feet Lot
    $454,800 Zestimate®
    $161/sqft
    $2,520 Estimated rent

    Home value

    $454,800

    $432,000 - $478,000

    $2,520/mo

    Zestimate® history
    Loading
    Loading...

    Owner options

    List your home for rent

    $2,520/mo

    Rent Zestimate®

    Find your next renter with Zillow Rental Manager. Plus, with online applications, you can quickly screen prospective tenants – for free.

    Learn more

    $2,520/mo

    Rent Zestimate®

    Refinance and save

    $2,832/mo

    Est. payment

    Refinancing to a lower rate could help reduce your monthly payments and save thousands over the life of the loan.

    See today's rates

    $2,832/mo

    Est. payment

    Explore your selling options

    Work with a Zillow partner agent

    Leverage their expertise and Zillow's premium Showcase listings to get your home seen by more buyers.

    Get started

    List with your own agent

    Get your home in front of millions of buyers by listing it on Zillow.

    Learn how to do it

    Sell it yourself

    Take full control of how buyers see your home on Zillow by listing For Sale by Owner (FSBO).

    List your home

    What's special

    Updated kitchenDouble vanityFrench doorsKeeping roomSs appliancesGranite countertopsAmple closets
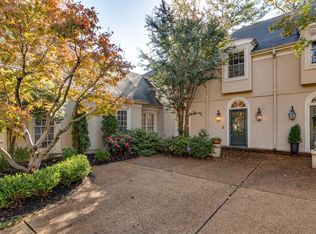
    PLS CALL LISTING AGENT PRIOR TO SHOWING! Beautiful light filled home in sought after Bremington Pl! Updated kitchen with SS appliances, gas cooking, granite countertops, keeping room! Large open concept living room w/ french doors and fireplace. Primary BR down w/updated bath with double vanity and large shower. Huge walk-in closet. Beautiful wood floors! Two large BR up. Two attics plus ample closets. Charming yard and seating area. Attached two car garage.

    Zillow last checked:

    Listing updated:

    Listed by:

    Lynda B Baddour,

    Ware Jones, REALTORS

    Bought with:

    NON-MLS NON-BOARD AGENT

    NON-MLS OR NON-BOARD OFFICE

    Source: MAAR,MLS#: 10149214MLS Logo

    Facts & features

    Interior

    Bedrooms & bathrooms
    • Bedrooms: 3
    • Bathrooms: 3
    • Full bathrooms: 2
    • 1/2 bathrooms: 1
    Primary bedroom
    • Features: Walk-In Closet(s), Built-In Cabinets/Bkcases, Smooth Ceiling, Carpet
    • Level: First
    • Area: 270
    • Dimensions: 15 x 18
    Bedroom 2
    • Features: Walk-In Closet(s), Shared Bath, Smooth Ceiling, Carpet
    • Level: Second
    • Area: 255
    • Dimensions: 15 x 17
    Bedroom 3
    • Features: Walk-In Closet(s), Shared Bath, Smooth Ceiling, Carpet
    • Level: Second
    • Area: 315
    • Dimensions: 15 x 21
    Primary bathroom
    • Features: Double Vanity, Whirlpool Tub, Separate Shower, Smooth Ceiling, Tile Floor, Carpet, Full Bath
    Dining room
    • Features: Separate Dining Room
    • Area: 210
    • Dimensions: 14 x 15
    Kitchen
    • Features: Eat-in Kitchen, Pantry
    • Area: 285
    • Dimensions: 15 x 19
    Living room
    • Features: Separate Living Room
    • Area: 360
    • Dimensions: 15 x 24
    Den
    • Dimensions: 0 x 0
    Heating
    • Central, Natural Gas
    Cooling
    • Central Air, Ceiling Fan(s)
    Appliances
    • Included: Double Oven, Cooktop, Disposal, Dishwasher
    • Laundry: Laundry Room
    Features
    • 1 or More BR Down, Primary Down, Split Bedroom Plan, Double Vanity Bath, Separate Tub & Shower, Half Bath Down, Smooth Ceiling, Cable Wired, Walk-In Closet(s)
    • Flooring: Part Hardwood, Part Carpet, Tile, Vinyl
    • Windows: Wood Frames, Window Treatments
    • Attic: Attic Access
    • Number of fireplaces: 1
    • Fireplace features: Masonry, Living Room
    • Common walls with other units/homes: End Unit
    Interior area
    • Total interior livable area: 2,848 sqft

    Property

    Parking
    • Total spaces: 2
    • Parking features: Driveway/Pad, Garage Door Opener, Garage Faces Side, Guest
    • Has garage: Yes
    • Covered spaces: 2
    • Has uncovered spaces: Yes
    Features
    • Stories: 2
    • Patio & porch: Patio, Deck
    • Pool features: None
    • Has spa: Yes
    • Spa features: Whirlpool(s), Bath
    • Fencing: Wood,Brick/Stone Fenced
    • Waterfront features: Cove
    Lot
    • Size: 5,227 sqft
    • Dimensions: 49 x 100
    • Features: Some Trees, Level, Landscaped
    Details
    • Parcel number: 044113 A00010

    Construction

    Type & style
    • Home type: Townhouse
    • Architectural style: Traditional,Soft Contemporary
    • Property subtype: Townhouse
    • Attached to another structure: Yes
    Materials
    • Synthetic Stucco
    • Foundation: Slab
    • Roof: Composition Shingles
    Condition
    • New construction: No
    • Year built: 1987

    Utilities & green energy

    • Sewer: Public Sewer
    • Water: Public

    Community & neighborhood

    Location
    • Region: Memphis
    • Subdivision: Aes Bremington Place Dr (pd)

    Other

    Other facts
    • Price range: $459K - $459K
    • Listing terms: Conventional

    Price history

    DateEventPrice
    10/27/2023Sold$459,000-2.1%$161/sqft
    Source: MAAR #10149214 Report a problem
    10/15/2023Pending sale$469,000$165/sqft
    Source: MAAR #10149214 Report a problem
    9/24/2023Listed for sale$469,000$165/sqft
    Source: MAAR #10149214 Report a problem
    8/29/2023Contingent$469,000$165/sqft
    Source: MAAR #10149214 Report a problem
    8/25/2023Listed for sale$469,000$165/sqft
    Source: MAAR #10149214 Report a problem
    8/24/2023Contingent$469,000$165/sqft
    Source: MAAR #10149214 Report a problem
    8/2/2023Pending sale$469,000$165/sqft
    Source: MAAR #10149214 Report a problem
    7/17/2023Contingent$469,000$165/sqft
    Source: MAAR #10149214 Report a problem
    7/5/2023Price change$469,000-1.3%$165/sqft
    Source: MAAR #10149214 Report a problem
    6/2/2023Listed for sale$475,000+8.7%$167/sqft
    Source: MAAR #10149214 Report a problem
    8/24/2020Sold$437,000+74.8%$153/sqft
    Source: Public Record Report a problem
    5/29/2015Sold$250,000-9.1%$88/sqft
    Source: MAAR #9941811 Report a problem
    12/17/2014Listed for sale$275,000$97/sqft
    Source: Marx & Bensdorf Real Estate & Investment Co. #9941811 Report a problem

    Public tax history

    YearProperty taxesTax assessment
    2025$5,555 -22.5%$105,400 -3.1%
    2024$7,167 +8.1%$108,825
    2023$6,629 $108,825
    2022-- $108,825
    2021-- $108,825 +63.7%
    2020$2,125 $66,475
    2019$2,125 -21.1%$66,475
    2018$2,692 -45.1%$66,475
    2017$4,907 +108.6%$66,475 -3.9%
    2016$2,352 -17.4%$69,175
    2014$2,846 $69,175
    2013-- $69,175 -22.5%
    2012-- $89,250
    2011-- $89,250
    2010-- $89,250
    2009-- $89,250 +13.3%
    2008-- $78,775
    2007-- $78,775
    2006-- $78,775
    2005-- $78,775 +4.5%
    2004-- $75,400
    2003-- $75,400
    2002-- $75,400
    2001-- $75,400 +10.2%
    2000-- $68,450

    Find assessor info on the county website

    Neighborhood: East Memphis-Colonial-Yorkshire

    Nearby schools

    GreatSchools rating
    Get pre-qualified for a loan
    At Zillow Home Loans, we can pre-qualify you in as little as 5 minutes with no impact to your credit score.

    An equal housing lender. NMLS #10287.

    Sell for more on Zillow
    Get a Zillow Showcase℠ listing at no additional cost and you could sell for .
    $454,800
    2% more
    +$9,096
    With Zillow Showcase(estimated)
    $463,896