NO CITY TAXES HERE! Charming three-bedroom, two and a half bath retreat nestled on over two acres of open land! Step inside to a welcoming foyer with a graceful staircase, the primary suite tucked to your left, and a sunlit living room with a striking rock fireplace to your right. Move forward into a cheerful breakfast nook and a kitchen designed for both style and function, featuring a breakfast bar, gleaming granite countertops, stainless steel appliances, and abundant storage. The primary suite offers a private ensuite bath and a spacious walk-in closet. Upstairs, discover two additional bedrooms and a full bathroom, while downstairs boasts a convenient half bath and a roomy utility area with built-in cabinetry. Step out back to a covered patio overlooking a vast backyard, perfect for gatherings or quiet evenings. A powered 16x15 workshop and a two-car carport complete the package. This home truly has it all—come see it and make it yours today!
Sold
Price Unknown
270 Brindley Rd, Maypearl, TX 76064
3beds
1,698sqft
Single Family Residence
Built in 1997
2.1 Acres Lot
$387,800 Zestimate®
$--/sqft
$2,244 Estimated rent
Home value
$387,800
$357,000 - $419,000
$2,244/mo
Zestimate® history
Owner options
List your home for rent
$2,244/mo
Rent Zestimate®
Find your next renter with Zillow Rental Manager. Plus, with online applications, you can quickly screen prospective tenants – for free.
$2,244/mo
Rent Zestimate®
Refinance and save
Refinancing to a lower rate could help reduce your monthly payments and save thousands over the life of the loan.
Explore your selling options
Work with a Zillow partner agent
Leverage their expertise and Zillow's premium Showcase listings to get your home seen by more buyers.
Get startedList with your own agent
Get your home in front of millions of buyers by listing it on Zillow.
Learn how to do itSell it yourself
Take full control of how buyers see your home on Zillow by listing For Sale by Owner (FSBO).
List your homeWhat's special
Striking rock fireplaceVast backyardTwo-car carportStainless steel appliancesGleaming granite countertopsCovered patioSpacious walk-in closet
Zillow last checked:
Listing updated:
Listed by:
Brad Ashford 0601823 214-477-9635,
Keller Williams Lonestar DFW 817-795-2500
Bought with:
Katie Greenberg, 0700047
Orchard Brokerage
Source: NTREIS,MLS#: 21086782
Facts & features
Interior
Bedrooms & bathrooms
- Bedrooms: 3
- Bathrooms: 3
- Full bathrooms: 2
- 1/2 bathrooms: 1
Primary bedroom
- Features: Ceiling Fan(s), En Suite Bathroom, Walk-In Closet(s)
- Level: First
- Dimensions: 13 x 13
Bedroom
- Features: Ceiling Fan(s)
- Level: Second
- Dimensions: 11 x 13
Bedroom
- Features: Ceiling Fan(s)
- Level: Second
- Dimensions: 11 x 11
Breakfast room nook
- Features: Ceiling Fan(s)
- Level: First
- Dimensions: 10 x 10
Kitchen
- Features: Breakfast Bar, Ceiling Fan(s), Granite Counters
- Level: First
- Dimensions: 12 x 10
Living room
- Features: Ceiling Fan(s), Fireplace
- Level: First
- Dimensions: 21 x 16
Utility room
- Features: Built-in Features, Utility Room
- Level: First
- Dimensions: 9 x 6
Heating
- Central, Natural Gas
Cooling
- Central Air, Ceiling Fan(s), Electric
Appliances
- Included: Double Oven, Dishwasher, Disposal, Gas Range, Gas Water Heater, Microwave
- Laundry: Washer Hookup, Dryer Hookup, Laundry in Utility Room
Features
- Granite Counters, Walk-In Closet(s)
- Flooring: Carpet, Ceramic Tile, Wood
- Windows: Window Coverings
- Has basement: No
- Number of fireplaces: 1
- Fireplace features: Living Room, Stone, Wood Burning
Interior area
- Total interior livable area: 1,698 sqft
Property
Parking
- Total spaces: 3
- Parking features: Carport
- Garage spaces: 1
- Carport spaces: 2
Features
- Levels: Two
- Stories: 2
- Patio & porch: Covered
- Exterior features: Storage
- Pool features: Pool
- Fencing: Chain Link
Lot
- Size: 2.1 Acres
- Features: Acreage, Back Yard, Interior Lot, Lawn, Subdivision, Few Trees
Details
- Parcel number: 206951
Construction
Type & style
- Home type: SingleFamily
- Architectural style: Traditional,Detached
- Property subtype: Single Family Residence
Materials
- Brick
- Foundation: Slab
- Roof: Composition
Condition
- Year built: 1997
Utilities & green energy
- Sewer: Aerobic Septic
- Utilities for property: Septic Available
Community & HOA
Community
- Security: Carbon Monoxide Detector(s), Smoke Detector(s)
- Subdivision: T F Mcrary
HOA
- Has HOA: No
Location
- Region: Maypearl
Financial & listing details
- Tax assessed value: $337,784
- Annual tax amount: $4,183
- Date on market: 10/16/2025
- Cumulative days on market: 27 days
- Listing terms: Cash,Conventional,FHA,VA Loan
Price history
| Date | Event | Price |
|---|---|---|
| 12/11/2025 | Sold | -- |
Source: NTREIS #21086782 Report a problem | ||
| 11/17/2025 | Pending sale | $399,900$236/sqft |
Source: NTREIS #21086782 Report a problem | ||
| 11/12/2025 | Contingent | $399,900$236/sqft |
Source: NTREIS #21086782 Report a problem | ||
| 10/31/2025 | Price change | $399,900-3.4%$236/sqft |
Source: NTREIS #21086782 Report a problem | ||
| 10/24/2025 | Price change | $414,000-1.2%$244/sqft |
Source: NTREIS #21086782 Report a problem | ||
| 10/16/2025 | Listed for sale | $419,000+27%$247/sqft |
Source: NTREIS #21086782 Report a problem | ||
| 12/9/2021 | Listing removed | -- |
Source: Owner Report a problem | ||
| 11/5/2021 | Pending sale | $330,000$194/sqft |
Source: Owner Report a problem | ||
| 10/11/2021 | Listed for sale | $330,000$194/sqft |
Source: Owner Report a problem | ||
Public tax history
| Year | Property taxes | Tax assessment |
|---|---|---|
| 2025 | $2,740 -2.6% | $309,708 +10% |
| 2024 | $2,812 +13.2% | $281,553 +9.4% |
| 2023 | $2,484 -19.5% | $257,268 +10% |
| 2022 | $3,084 | $233,880 +9.2% |
| 2021 | -- | $214,243 +10% |
| 2020 | -- | $194,766 +10% |
| 2019 | $2,638 -7.8% | $177,060 +1.2% |
| 2018 | $2,860 | $174,880 +9.1% |
| 2017 | $2,860 +24.3% | $160,310 +9% |
| 2016 | $2,302 +9% | $147,040 +10.9% |
| 2015 | $2,112 | $132,530 +4.9% |
| 2014 | $2,112 | $126,360 +7.6% |
| 2013 | -- | $117,400 -0.9% |
| 2012 | -- | $118,420 |
| 2011 | -- | $118,420 -0.3% |
| 2010 | -- | $118,820 -1.5% |
| 2009 | -- | $120,660 -0.9% |
| 2008 | -- | $121,750 +1.3% |
| 2007 | -- | $120,130 +9.3% |
| 2006 | -- | $109,940 +5.1% |
| 2005 | -- | $104,600 -0.9% |
| 2004 | -- | $105,500 |
Find assessor info on the county website
Neighborhood: 76064
Nearby homes
- $499,6004 bd2 ba2.3k sqft228 Brindley Rd, Maypearl, TX 76064Off Market
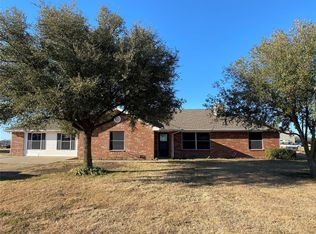
- $479,7003 bd2 ba1.8k sqft200 Brindley Rd, Maypearl, TX 76064Off Market
- $542,1003 bd2 ba2.3k sqft278 Brindley Rd, Maypearl, TX 76064Off Market
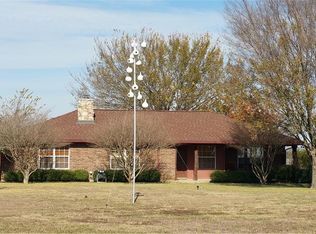
- $--3 bd2 ba1.6k sqft302 Brindley Rd, Maypearl, TX 76064Sold
- $741,9004 bd2 ba2.7k sqft240 Brindley Rd, Maypearl, TX 76064Off Market
- $636,8004 bd2 ba1.9k sqft332 Brindley Rd, Maypearl, TX 76064Off Market
- $442,2004 bd2 ba2.1k sqft144 Brindley Rd, Maypearl, TX 76064Off Market
- $125,000-- bd-- ba-- sqft351 Brindley Rd, Maypearl, TX 76064Off Market
Nearby schools
GreatSchools rating
- NAMaypearl Primary SchoolGrades: PK-1Distance: 1.7 mi
- 6/10Maypearl Middle SchoolGrades: 6-8Distance: 1.9 mi
- 3/10Maypearl High SchoolGrades: 9-12Distance: 1.9 mi
Schools provided by the listing agent
- Elementary: Maypearl
- High: Maypearl
- District: Maypearl ISD
Source: NTREIS. This data may not be complete. We recommend contacting the local school district to confirm school assignments for this home.
Get a cash offer in 3 minutes
Find out how much your home could sell for in as little as 3 minutes with a no-obligation cash offer.
Estimated market value
$387,800
Get a cash offer in 3 minutes
Find out how much your home could sell for in as little as 3 minutes with a no-obligation cash offer.
Estimated market value
$387,800
- Texas
- Ellis County
- Maypearl
- 76064
- 270 Brindley Rd
