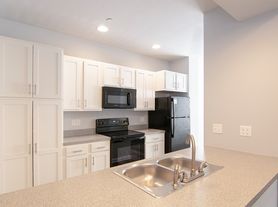


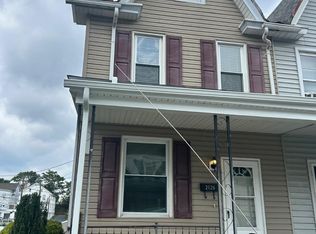
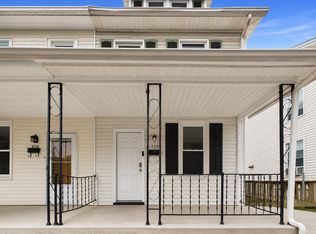
Welcome to this charming 3-bedroom, 1.5-bathroom end unit townhouse located in Highspire. This home boasts an open concept living area, perfect for entertaining and everyday living. The spacious rooms, including carpeted bedrooms, provide ample space for comfort and relaxation. The kitchen features a breakfast bar and dining area, ideal for casual meals or hosting dinner parties. The convenience of in-unit laundry adds to the ease of living. Step outside to a large private deck and a fenced-in backyard, offering a great outdoor space for recreation or relaxation. The property also includes a garage and driveway parking, ensuring plenty of space for your vehicles. Located in the Steelton-Highspire School District, this home combines comfort, convenience, and location into one fantastic package. Don't miss out on this wonderful opportunity!
Tenant responsible for all utilities. Garage and Street Parking. Window A/C and Electric Baseboard Heat.
Applicants are required to have a 600 or higher credit score, gross monthly income 3X the monthly rent and no past evictions. Criminal History will be assessed as part of the application. Property is not Section 8 approved.
At Midtown Property Management, all residents are enrolled in our Resident Benefits Package (RBP) for $25/month, added to rent. The RBP includes a utilities concierge service, identity protection, rent rewards, and credit building. Renter's insurance is required for all tenants and must be maintained throughout the lease term.
Group-rate internet is available separately for $55/month and is optional. This service offers residents convenient, high-speed internet at a competitive group rate.
Additional details will be provided during the application process.
House for rent
Single family residence
Available Mon Oct 12 2026
In unit laundry
What's special
Garage and driveway parkingLarge private deckIn-unit laundryFenced-in backyardSpacious roomsCarpeted bedrooms
- 38 days |
- -- |
- -- |
Zillow last checked:
Listing updated:
Travel times

Let’s turn your rent into credit progress
Build credit history with every on-time payment and get credit for the payment you’re already making.
Facts & features
Interior
Bedrooms & bathrooms
- Bedrooms: 3
- Bathrooms: 2
- Full bathrooms: 1
- 1/2 bathrooms: 1
Appliances
- Included: Dishwasher, Dryer, Microwave Oven, Refrigerator, Stove, Washer
- Laundry: In Unit
Interior area
- Total interior livable area: 1,160 sqft
Video & virtual tour
Property
Parking
- Details: Contact manager
Details
- Parcel number: 300110390000000
Construction
Type & style
- Home type: SingleFamily
- Property subtype: Single Family Residence
Community & HOA
Location
- Region: Highspire
Financial & listing details
- Lease term: Contact For Details
Price history
| Date | Event | Price |
|---|---|---|
| 9/1/2026 | Listed for rent | $1,745+2.9%$2/sqft |
Source: Zillow Rentals Report a problem | ||
| 8/27/2025 | Listing removed | $1,695$1/sqft |
Source: Zillow Rentals Report a problem | ||
| 7/29/2025 | Listed for rent | $1,695$1/sqft |
Source: Zillow Rentals Report a problem | ||
| 10/11/2024 | Sold | $175,000+9.4%$151/sqft |
Source:  Bright MLS #PADA2037678 Report a problem Bright MLS #PADA2037678 Report a problem | ||
| 9/7/2024 | Pending sale | $159,900$138/sqft |
Source: Bright MLS #PADA2037678 Report a problem | ||
| 9/3/2024 | Listed for sale | $159,900+52.3%$138/sqft |
Source: Bright MLS #PADA2037678 Report a problem | ||
| 9/24/2021 | Sold | $105,000-4.5%$91/sqft |
Source: Bright MLS #PADA2002642 Report a problem | ||
| 8/23/2021 | Pending sale | $109,900$95/sqft |
Source: Bright MLS #PADA2002642 Report a problem | ||
| 8/17/2021 | Listed for sale | $109,900$95/sqft |
Source: Bright MLS #PADA2002642 Report a problem | ||