Private Retreat with Exceptional Entertaining Space! Nestled on 1.27 acres in Abbottstown Borough, Resort-Style Living Just Minutes from Town! This spacious 5-bedroom, 4-bath home offers a lifestyle of comfort and leisure. Featuring two primary suites—one with vaulted ceilings, wood-burning fireplace, walk-in closet with laundry, and built-ins, jetted tub, double vanity, and private deck access with hot tub—this home is designed for luxury. Enjoy an open floor plan with custom kitchen, granite countertops, stainless appliances, center island and 5-burner propane cooktop. The sunroom off the kitchen boasts a wood-burning fireplace and two sets of French doors allowing an abundance of natural light leading to a gorgeous outdoor oasis. With over 2,200 sq. ft. above grade and an additional 1,188 sq. ft. of finished lower-level living space, there’s room for everyone. Lower level includes a custom bar/kitchenette, cozy den, bedroom, full bath, and library/office. Three fireplaces add warmth and charm throughout. The backyard is an entertainer’s dream: in-ground heated pool, outdoor kitchen, pool house with bathroom, outdoor shower, firepit, and gazebo along with a koi pond. Oversized two-car garage with built-ins along with ceiling fans, custom bench with shoe cubbies. Enjoy cherry blossoms in spring as snow white cherry trees line the driveway, and roses brighten the front walkway. New roof in 2017 on home and all outbuildings with a roofing warranty transferrable to the next owner, new pool heater, pump and filter in 2022, new driveway, garage doors and openers in 2022, all just minutes from Hanover, and under 30 minutes to Gettysburg and York. Park land views—your private entertainment paradise- just move in and relax!
Sold for $569,250
$569,250
270 Brough Rd, Abbottstown, PA 17301
5beds
4,013sqft
Single Family Residence
Built in 1970
1.27 Acres Lot
$594,500 Zestimate®
$142/sqft
$3,219 Estimated rent
Home value
$594,500
$345,000 - $1.03M
$3,219/mo
Zestimate® history
Owner options
List your home for rent
$3,219/mo
Rent Zestimate®
Find your next renter with Zillow Rental Manager. Plus, with online applications, you can quickly screen prospective tenants – for free.
$3,219/mo
Rent Zestimate®
Refinance and save
$3,772/mo
Est. payment
Refinancing to a lower rate could help reduce your monthly payments and save thousands over the life of the loan.
$3,772/mo
Est. payment
Explore your selling options
Work with a Zillow partner agent
Leverage their expertise and Zillow's premium Showcase listings to get your home seen by more buyers.
Get startedList with your own agent
Get your home in front of millions of buyers by listing it on Zillow.
Learn how to do itSell it yourself
Take full control of how buyers see your home on Zillow by listing For Sale by Owner (FSBO).
List your homeWhat's special
Wood-burning fireplaceNew pool heaterIn-ground heated poolKoi pondPark land viewsOutdoor oasisNew roof
Zillow last checked:
Listing updated:
Listed by:
David Sites 717-487-4000,
Sites Realty, Inc.,
Co-Listing Agent: Susan Mae Reed 717-253-0580,
Sites Realty, Inc.
Bought with:
Bradley Shafer, RS336366
Sites Realty, Inc.
Source: Bright MLS,MLS#: PAAD2018124
Facts & features
Interior
Bedrooms & bathrooms
- Bedrooms: 5
- Bathrooms: 4
- Full bathrooms: 4
- Main level bathrooms: 3
- Main level bedrooms: 4
Rooms
- Room types: Living Room, Dining Room, Primary Bedroom, Bedroom 2, Bedroom 3, Bedroom 4, Bedroom 5, Kitchen, Family Room, Den, Sun/Florida Room, Bathroom 1, Bathroom 2, Bathroom 3, Primary Bathroom
Primary bedroom
- Features: Flooring - Wood, Walk-In Closet(s), Fireplace - Wood Burning, Built-in Features
- Level: Main
- Area: 578 Square Feet
- Dimensions: 34 x 17
Bedroom 2
- Features: Flooring - Carpet, Ceiling Fan(s)
- Level: Main
- Dimensions: 36x18
Bedroom 3
- Features: Flooring - Wood
- Level: Main
- Dimensions: 11x11
Bedroom 4
- Features: Flooring - Wood, Ceiling Fan(s), Built-in Features, Chair Rail
- Level: Main
- Dimensions: 14x12
Bedroom 5
- Features: Flooring - Wood
- Level: Lower
Primary bathroom
- Features: Flooring - Tile/Brick, Bathroom - Walk-In Shower, Bathroom - Jetted Tub, Double Sink
- Level: Main
Bathroom 1
- Features: Bathroom - Walk-In Shower
- Level: Main
Bathroom 2
- Features: Granite Counters, Bathroom - Tub Shower, Flooring - Tile/Brick
- Level: Main
Bathroom 3
- Features: Bathroom - Walk-In Shower, Flooring - Tile/Brick
- Level: Lower
Den
- Features: Flooring - Wood, Built-in Features, Fireplace - Wood Burning
- Level: Lower
Dining room
- Features: Flooring - Wood
- Level: Main
- Dimensions: 11x12
Family room
- Features: Flooring - Wood
- Level: Lower
Kitchen
- Features: Flooring - Wood, Granite Counters, Kitchen Island, Kitchen - Propane Cooking
- Level: Main
- Dimensions: 9x12
Kitchen
- Features: Granite Counters, Built-in Features, Recessed Lighting
- Level: Lower
Living room
- Level: Main
- Area: 255 Square Feet
- Dimensions: 15x11
Other
- Features: Fireplace - Wood Burning, Recessed Lighting, Flooring - Wood
- Level: Main
Heating
- Forced Air, Electric
Cooling
- Central Air, Electric
Appliances
- Included: Built-In Range, Central Vacuum, Cooktop, Dishwasher, Disposal, Dryer, Double Oven, Refrigerator, Stainless Steel Appliance(s), Washer, Water Heater, Electric Water Heater
- Laundry: Main Level
Features
- Kitchen Island, 2nd Kitchen, Built-in Features, Central Vacuum, Dining Area, Entry Level Bedroom, Family Room Off Kitchen, Open Floorplan, Recessed Lighting, Bathroom - Stall Shower, Upgraded Countertops, Walk-In Closet(s), Wine Storage, Ceiling Fan(s), Combination Kitchen/Dining, Primary Bath(s), Wainscotting, Dry Wall, Cathedral Ceiling(s)
- Flooring: Wood, Tile/Brick, Carpet
- Doors: French Doors, Sliding Glass
- Windows: Insulated Windows, Window Treatments
- Basement: Finished,Exterior Entry
- Number of fireplaces: 3
- Fireplace features: Wood Burning
Interior area
- Total structure area: 4,013
- Total interior livable area: 4,013 sqft
- Finished area above ground: 2,188
- Finished area below ground: 1,825
Property
Parking
- Total spaces: 6
- Parking features: Garage Faces Side, Garage Door Opener, Inside Entrance, Driveway, Attached, Parking Lot
- Attached garage spaces: 2
- Uncovered spaces: 4
Accessibility
- Accessibility features: Roll-in Shower, Accessible Entrance
Features
- Levels: Split Foyer,Two
- Stories: 2
- Patio & porch: Deck, Patio
- Exterior features: Barbecue, Extensive Hardscape, Outdoor Shower, Other
- Has private pool: Yes
- Pool features: Vinyl, Heated, Fenced, Private
- Has spa: Yes
- Spa features: Bath, Hot Tub
- Fencing: Vinyl,Privacy,Masonry/Stone
- Has view: Yes
- View description: Park/Greenbelt, Pasture
Lot
- Size: 1.27 Acres
- Features: Level, Backs - Parkland, Unknown Soil Type
Details
- Additional structures: Above Grade, Below Grade, Outbuilding
- Parcel number: 010020002A000
- Zoning: LOW DENSITY RESIDENTIAL
- Special conditions: Standard
Construction
Type & style
- Home type: SingleFamily
- Architectural style: Contemporary
- Property subtype: Single Family Residence
Materials
- Stucco, Stone
- Foundation: Block
- Roof: Architectural Shingle
Condition
- Very Good
- New construction: No
- Year built: 1970
- Major remodel year: 2012
Utilities & green energy
- Electric: 200+ Amp Service
- Sewer: Public Sewer
- Water: Well
- Utilities for property: Electricity Available, Phone Available, Sewer Available, Water Available
Community & HOA
Community
- Security: Smoke Detector(s)
- Subdivision: Abbottstown
HOA
- Has HOA: No
Location
- Region: Abbottstown
- Municipality: ABBOTTSTOWN BORO
Financial & listing details
- Price per square foot: $142/sqft
- Tax assessed value: $354,500
- Annual tax amount: $8,698
- Date on market: 6/10/2025
- Listing agreement: Exclusive Right To Sell
- Listing terms: Conventional,Cash,VA Loan,FHA
- Inclusions: Kitchen Appliances, W / D, Window Treatment, Custom Window Seats, Cedar Chests, Pool Table And Accessories, Hot Tub, All Outdoor Furniture, Grill (new In 2025), And 1 / 2 Of All Koi, See Items Included
- Exclusions: Two "ladies" Planters And Fish Sculpture By Pool, Two Fish Planters And Fish Scupture By Koi Pond, 1 / 2 Of All Koi
- Ownership: Fee Simple
- Road surface type: Paved
Price history
| Date | Event | Price |
|---|---|---|
| 7/23/2025 | Sold | $569,250+3.7%$142/sqft |
Source:  Bright MLS #PAAD2018124 Report a problem Bright MLS #PAAD2018124 Report a problem | ||
| 6/17/2025 | Pending sale | $549,000$137/sqft |
Source: Bright MLS #PAAD2018124 Report a problem | ||
| 6/10/2025 | Listed for sale | $549,000-7.7%$137/sqft |
Source: Bright MLS #PAAD2018124 Report a problem | ||
| 7/8/2022 | Listing removed | $595,000$148/sqft |
Source: Bright MLS #PAAD2004762 Report a problem | ||
| 5/5/2022 | Listed for sale | $595,000$148/sqft |
Source: Bright MLS #PAAD2004762 Report a problem | ||
Public tax history
| Year | Property taxes | Tax assessment |
|---|---|---|
| 2025 | $8,698 +2.9% | $354,500 |
| 2024 | $8,450 +5% | $354,500 |
| 2023 | $8,050 +8.7% | $354,500 |
| 2022 | $7,407 +0.9% | $354,500 |
| 2021 | $7,342 +2% | $354,500 |
| 2020 | $7,198 +196.2% | $354,500 |
| 2019 | $2,430 -62.9% | $354,500 |
| 2018 | $6,557 | $354,500 |
| 2017 | -- | $354,500 |
| 2016 | -- | $354,500 |
| 2015 | -- | $354,500 |
| 2014 | -- | $354,500 |
| 2013 | -- | -- |
| 2012 | -- | -- |
| 2011 | -- | -- |
| 2010 | -- | $83,242 |
| 2009 | -- | $83,242 |
| 2008 | -- | $83,242 |
| 2007 | -- | $83,242 |
| 2006 | -- | $83,242 +0% |
| 2005 | -- | $83,241 |
| 2004 | -- | $83,241 |
| 2003 | -- | $83,241 |
| 2002 | -- | $83,241 |
| 2000 | -- | $83,241 |
Find assessor info on the county website
Neighborhood: 17301
Nearby homes
- $436,7003 bd2 ba3k sqft282 Brough Rd, Abbottstown, PA 17301Off Market
- $431,2002 bd2 ba2.6k sqft287 Brough Rd, Abbottstown, PA 17301Off Market
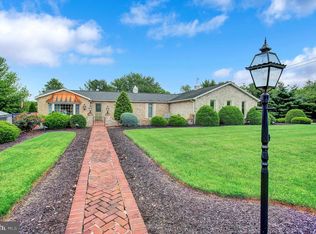
- $23,0004,356 sqft287 Brough Rd, Abbottstown, PA 17301Off Market
- $308,1003 bd1 ba1.6k sqft305 Brough Rd, Abbottstown, PA 17301Off Market
- $254,8005 bd1 ba2.1k sqft208 N Queen St, Abbottstown, PA 17301Off Market
- $269,0003 bd2 ba960 sqft315 Brough Rd, Abbottstown, PA 17301Off Market
- $76,3001.89 acres241 High St, Abbottstown, PA 17301Off Market
- $298,1003 bd1 ba1.2k sqft325 Brough Rd, Abbottstown, PA 17301Off Market
Nearby schools
GreatSchools rating
- 8/10New Oxford El SchoolGrades: K-3Distance: 3.8 mi
- 7/10New Oxford Middle SchoolGrades: 7-8Distance: 3.8 mi
- 6/10New Oxford Senior High SchoolGrades: 9-12Distance: 3.8 mi
Schools provided by the listing agent
- High: New Oxford
- District: Conewago Valley
Source: Bright MLS. This data may not be complete. We recommend contacting the local school district to confirm school assignments for this home.
Sell for more on Zillow
Get a Zillow Showcase℠ listing at no additional cost and you could sell for .
$594,500
2% more
+$11,890
With Zillow Showcase(estimated)
$606,390
Sell for more on Zillow
Get a Zillow Showcase℠ listing at no additional cost and you could sell for .
$594,500
2% more
+$11,890
With Zillow Showcase(estimated)
$606,390
- Pennsylvania
- Adams County
- Abbottstown
- 17301
- 270 Brough Rd
