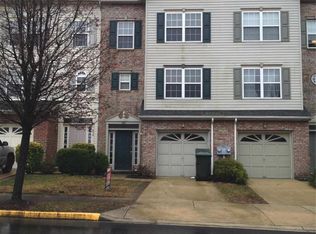
Welcome to an exceptional end-unit townhouse in the highly sought-after neighborhood of Chapline Place. This stunning three-level home offers abundant space for your family to spread out and enjoy. Just painted by professionals, it boasts a brand-new hot water heater and numerous upgrades completed in the summer of 2022, including a new roof, LVP and carpet flooring, Stainless appliances, granite countertops, a new front door with sidelights, and updated lighting through out the house. Enjoy the added security of a seller-provided home warranty, ensuring a worry-free transition to your new home. The lower level is incredibly versatile, serving as a spacious second living area or a large fourth bedroom with a closet and sliding glass doors that open to the backyard. You'll also appreciate the convenience of a one-car garage with a new automatic door opener. Step into the main level to find a large, open kitchen featuring brand-new vinyl flooring, a generous island, granite countertops, and a spacious pantry. The end unit design includes a lovely bump-out, perfect for a spacious attached dining area. From here, access the sizable deck—ideal for entertaining or relaxing. The main level's open layout flows seamlessly into the great-sized living room, offering plenty of room for your wrap-around couches or other preferred furniture arrangements. The third level houses three bedrooms and two full bathrooms, including a spacious primary bedroom with a walk-in closet, vaulted ceilings, and a luxurious primary bathroom with a soaking tub and stand-up shower. This prime location is within walking distance of grocery stores, a gym, a movie theater, restaurants, and various retail stores. The neighborhood features two playgrounds, a basketball court, volleyball, walking trails, exercise stations, and a large open field perfect for playing with kids or pets. This house qualifies for a USDA loan, requiring no down payment, which can be combined with the Maryland mortgage program offering up to 6% of the loan amount towards the down payment with below-market interest rates. You do not need to be a first-time homebuyer to qualify, making it possible to purchase this home with minimal out-of-pocket costs at settlement. If you would like more information about this incredible home or the available loan programs, give me a call. Your dream home in Chapline Place is waiting for you!
Sold for $369,000
Zillow last checked:
Listing updated:
Bought with:
Tonia Parent, 525229
RE/MAX Realty Group
Source: Bright MLS,MLS#: MDCA2015982
Price history
| Date | Event | Price |
|---|---|---|
| 7/31/2024 | Sold | $369,000$231/sqft |
Source:  Bright MLS #MDCA2015982 Report a problem Bright MLS #MDCA2015982 Report a problem | ||
| 6/6/2024 | Contingent | $369,000$231/sqft |
Source: Bright MLS #MDCA2015982 Report a problem | ||
| 6/2/2024 | Listed for sale | $369,000+3.9%$231/sqft |
Source: Bright MLS #MDCA2015982 Report a problem | ||
| 2/13/2024 | Listing removed | -- |
Source: Bright MLS #MDCA2014426 Report a problem | ||
| 2/5/2024 | Listed for sale | $354,999+73.2%$222/sqft |
Source: Bright MLS #MDCA2014426 Report a problem | ||
| 5/29/2019 | Sold | $205,000+4.6%$128/sqft |
Source: Public Record Report a problem | ||
| 2/24/2019 | Listing removed | $195,900$123/sqft |
Source: EXP Realty, LLC #1007522732 Report a problem | ||
| 2/20/2019 | Listed for sale | $195,900-2%$123/sqft |
Source: EXP Realty, LLC #1007522732 Report a problem | ||
| 12/23/2018 | Listing removed | $199,900$125/sqft |
Source: EXP Realty, LLC #1007522732 Report a problem | ||
| 12/7/2018 | Price change | $199,900-4.8%$125/sqft |
Source: EXP Realty, LLC #1007522732 Report a problem | ||
| 10/12/2018 | Price change | $209,900-10.6%$131/sqft |
Source: EXP Realty, LLC #1007522732 Report a problem | ||
| 9/28/2018 | Listed for sale | $234,900+49.3%$147/sqft |
Source: EXP Realty, LLC #1007522732 Report a problem | ||
| 1/7/2002 | Sold | $157,375$98/sqft |
Source: Public Record Report a problem | ||
Nearby homes
- $362,0003 bd4 ba2.3k sqft266 Cambridge Pl, Prince Frederick, MD 20678Off Market
- $349,500-- bd2 ba1.5k sqft262 Cambridge Pl, Prince Frederick, MD 20678Off Market
- $426,6004 bd4 ba2.5k sqft274 Cambridge Pl, Prince Frederick, MD 20678Off Market
- $360,8003 bd4 ba1.8k sqft258 Cambridge Pl, Prince Frederick, MD 20678Off Market
Get a cash offer in 3 minutes
Find out how much your home could sell for in as little as 3 minutes with a no-obligation cash offer.
Estimated market value
$375,200
