The Madison floor plan offered by DR Horton, Inc. This plan host 3 bay garage, 4 bedroom with 3 full baths. Wonderful open concept plan with room to entertain and enjoying time at home. Beautiful granite kitchen counter tops, with white cabinets, Luxury vinyl Plank flooring in the main living areas/ Isolated bedroom 1 and bedroom 4. The large great room has 4 windows looking out over a large, covered patio. Carpet is in all bedrooms. DR Horton includes Smart Home Features in this home, Touchscreen Panel, Sky bell Video Doorbell and front door lock. Open house Daily
Sold for $294,900
$294,900
270 Camden Ct SW, Hanceville, AL 35077
4beds
1,941sqft
Single Family Residence
Built in 2024
7,405 Square Feet Lot
$315,600 Zestimate®
$152/sqft
$2,066 Estimated rent
Home value
$315,600
$262,000 - $379,000
$2,066/mo
Zestimate® history
Owner options
List your home for rent
$2,066/mo
Rent Zestimate®
Find your next renter with Zillow Rental Manager. Plus, with online applications, you can quickly screen prospective tenants – for free.
$2,066/mo
Rent Zestimate®
Refinance and save
$2,004/mo
Est. payment
Refinancing to a lower rate could help reduce your monthly payments and save thousands over the life of the loan.
$2,004/mo
Est. payment
Explore your selling options
Work with a Zillow partner agent
Leverage their expertise and Zillow's premium Showcase listings to get your home seen by more buyers.
Get startedList with your own agent
Get your home in front of millions of buyers by listing it on Zillow.
Learn how to do itSell it yourself
Take full control of how buyers see your home on Zillow by listing For Sale by Owner (FSBO).
List your homeWhat's special
Zillow last checked:
Listing updated:
Listed by:
Rita Tucker 256-507-0711,
DHI Realty of Alabama
Bought with:
Agent Non-Member
CULLMAN ASSOCIATION OF REALTORS
Source: Strategic MLS Alliance,MLS#: 520311
Facts & features
Interior
Bedrooms & bathrooms
- Bedrooms: 4
- Bathrooms: 3
- Full bathrooms: 3
- Main level bathrooms: 3
- Main level bedrooms: 3
Basement
- Area: 0
Heating
- Central
Cooling
- Central Air
Appliances
- Included: Dishwasher, Disposal, Electric Range, Microwave, Tankless Water Heater
- Laundry: Laundry Room
Features
- Ceiling - Smooth, Granite Counters, Counters-Marble, His and Hers Closets, Double Vanity, Entrance Foyer, Glamour Bath, Kitchen Island, Open Floorplan, Pantry, Primary Bedroom Main, Smart Home, Smart Thermostat, Walk-In Closet(s)
- Flooring: Carpet, Laminate
- Has basement: No
- Attic: Scuttle
- Has fireplace: No
Interior area
- Total structure area: 1,941
- Total interior livable area: 1,941 sqft
- Finished area above ground: 1,941
- Finished area below ground: 0
Property
Parking
- Total spaces: 3
- Parking features: Garage
- Garage spaces: 3
Features
- Levels: One
- Stories: 1
- Fencing: None
- Has view: Yes
- View description: Neighborhood
Lot
- Size: 7,405 Square Feet
- Dimensions: 55 x 140
- Features: City Lot
Details
- Parcel number: 2202030001001097
- Zoning: R1
- Other equipment: Termite Bait System
Construction
Type & style
- Home type: SingleFamily
- Property subtype: Single Family Residence
Materials
- Brick, Vinyl Siding
- Foundation: Slab
- Roof: Shingle
Condition
- Year built: 2024
Utilities & green energy
- Sewer: Public Sewer
- Water: Public
- Utilities for property: Natural Gas Connected, Sewer Connected, Water Connected
Community & HOA
Community
- Subdivision: High Point Homes
HOA
- Has HOA: Yes
- Amenities included: Dog Park
- HOA fee: $300 annually
- HOA name: Southern Property Management
Location
- Region: Hanceville
Financial & listing details
- Price per square foot: $152/sqft
- Price range: $294.9K - $294.9K
- Date on market: 1/9/2025
Price history
| Date | Event | Price |
|---|---|---|
| 3/26/2025 | Sold | $294,900$152/sqft |
Source: Strategic MLS Alliance #520311 Report a problem | ||
| 1/27/2025 | Pending sale | $294,900$152/sqft |
Source:  GALMLS #21404108 Report a problem GALMLS #21404108 Report a problem | ||
| 1/20/2025 | Price change | $294,900-3.3%$152/sqft |
Source: GALMLS #21404108 Report a problem | ||
| 1/6/2025 | Price change | $304,900+1.7%$157/sqft |
Source: GALMLS #21404108 Report a problem | ||
| 12/3/2024 | Listed for sale | $299,900$155/sqft |
Source: GALMLS #21404108 Report a problem | ||
Public tax history
Tax history is unavailable.
Neighborhood: 35077
Nearby homes
- $269,9004 bd2 ba1.7k sqft268 Camden Ct SW, Hanceville, AL 35077Sold
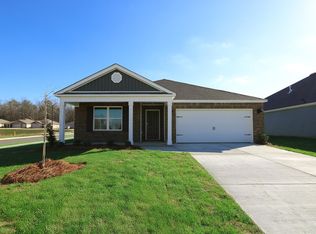
- $294,9005 bd3 ba2k sqft272 Camden Ct SW, Hanceville, AL 35077Sold
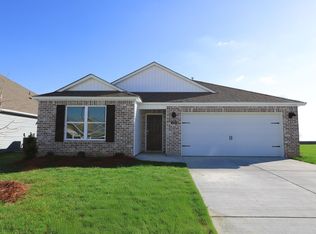
- $289,9004 bd3 ba1.9k sqft273 Camden Ct SW, Hanceville, AL 35077Sold

- $297,9004 bd3 ba1.9k sqft276 Camden Ct SW, Hanceville, AL 35077Sold

- $269,9004 bd2 ba1.7k sqft279 Camden Ct SW, Hanceville, AL 35077Sold
- $307,9005 bd3 ba2k sqft283 Camden Ct SW, Hanceville, AL 35077Sold
- $259,9004 bd2 ba1.7k sqft275 Camden Ct SW, Hanceville, AL 35077Sold
- $299,9005 bd3 ba2k sqft278 Camden Ct SW, Hanceville, AL 35077Sold
Nearby schools
GreatSchools rating
- 10/10West Elementary SchoolGrades: 3-6Distance: 4 mi
- 10/10Cullman Middle SchoolGrades: 7-8Distance: 4.7 mi
- 10/10Cullman High SchoolGrades: 9-12Distance: 5 mi
Schools provided by the listing agent
- Elementary: West Elementary
- Middle: Cullman Middle
- High: Cullman
Source: Strategic MLS Alliance. This data may not be complete. We recommend contacting the local school district to confirm school assignments for this home.


Get pre-qualified for a loan
At Zillow Home Loans, we can pre-qualify you in as little as 5 minutes with no impact to your credit score.An equal housing lender. NMLS #10287.
- Alabama
- Cullman County
- Cullman
- 35077
- 270 Camden Ct SW
Nearby cities
Nearby zip codes
Other Cullman Topics
