HUGE PRICE ADJUSTMENT DOWN - $20K. Don't delay now on this one. Nestled in the serene West York Estates, this charming split foyer home offers a perfect blend of comfort and functionality. With 5 spacious bedrooms and 2 full bathrooms, this residence is designed to accommodate your lifestyle needs. The inviting interior features a combination dining and living area, adorned with crown moldings and recessed lighting, creating a warm atmosphere for gatherings. The kitchen is equipped with stainless steel appliances, including a built-in microwave and gas oven/range, making meal preparation a breeze. The primary bath offers a relaxing tub shower, while the laundry chute adds convenience to your daily routine. Enjoy the cozy ambiance provided by ceiling fans and the plush carpet underfoot, complemented by beautiful wood floors throughout. Step outside to a generous 0.52-acre lot that backs to tranquil trees, providing a peaceful retreat. The level yard is perfect for outdoor activities, and the no-thru street ensures a quiet environment. Parking is a breeze with an oversized attached garage, driveway space, and ample on-street options. Additional features include a daylight basement with garage access and shelving for extra storage, along with insulated replacement windows that enhance energy efficiency. This home is not just a place to live; it's a sanctuary where memories are made. Don't miss the opportunity to make it yours!
Sold for $317,500
$317,500
270 Canary Cir, York, PA 17404
5beds
3,340sqft
Single Family Residence
Built in 1970
0.52 Acres Lot
$321,200 Zestimate®
$95/sqft
$2,491 Estimated rent
Home value
$321,200
$305,000 - $337,000
$2,491/mo
Zestimate® history
Owner options
List your home for rent
$2,491/mo
Rent Zestimate®
Find your next renter with Zillow Rental Manager. Plus, with online applications, you can quickly screen prospective tenants – for free.
$2,491/mo
Rent Zestimate®
Refinance and save
$2,167/mo
Est. payment
Refinancing to a lower rate could help reduce your monthly payments and save thousands over the life of the loan.
$2,167/mo
Est. payment
Explore your selling options
Work with a Zillow partner agent
Leverage their expertise and Zillow's premium Showcase listings to get your home seen by more buyers.
Get startedList with your own agent
Get your home in front of millions of buyers by listing it on Zillow.
Learn how to do itSell it yourself
Take full control of how buyers see your home on Zillow by listing For Sale by Owner (FSBO).
List your homeWhat's special
Oversized attached garageBacks to tranquil treesRecessed lightingLaundry chuteBuilt-in microwaveCeiling fansPlush carpet underfoot
Zillow last checked:
Listing updated:
Listed by:
George Woods 717-718-9298,
LPT Realty, LLC
Bought with:
Adam Kautz, RS344475
Iron Valley Real Estate of York County
Source: Bright MLS,MLS#: PAYK2093424
Facts & features
Interior
Bedrooms & bathrooms
- Bedrooms: 5
- Bathrooms: 3
- Full bathrooms: 2
- 1/2 bathrooms: 1
- Main level bathrooms: 2
- Main level bedrooms: 4
Rooms
- Room types: Living Room, Dining Room, Sitting Room, Bedroom 2, Bedroom 3, Bedroom 4, Bedroom 5, Kitchen, Bedroom 1, Exercise Room, Laundry, Other, Storage Room, Primary Bathroom, Full Bath, Half Bath
Bedroom 1
- Features: Ceiling Fan(s), Crown Molding, Flooring - Carpet, Flooring - Laminate Plank, Recessed Lighting, Walk-In Closet(s), Attached Bathroom
- Level: Main
- Area: 380 Square Feet
- Dimensions: 19 X 20
Bedroom 2
- Features: Flooring - Solid Hardwood, Ceiling Fan(s), Window Treatments
- Level: Main
- Area: 140 Square Feet
- Dimensions: 14 X 10
Bedroom 3
- Features: Flooring - HardWood, Ceiling Fan(s)
- Level: Main
- Area: 110 Square Feet
- Dimensions: 10 X 11
Bedroom 4
- Features: Flooring - HardWood, Ceiling Fan(s)
- Level: Main
- Area: 81 Square Feet
- Dimensions: 9 X 9
Bedroom 5
- Features: Window Treatments, Flooring - Tile/Brick
- Level: Lower
- Area: 121 Square Feet
- Dimensions: 11 X 11
Primary bathroom
- Features: Bathroom - Tub Shower, Flooring - Laminate Plank
- Level: Main
- Area: 54 Square Feet
- Dimensions: 6 X 9
Dining room
- Features: Flooring - Laminate Plank
- Level: Main
- Area: 72 Square Feet
- Dimensions: 9 X 8
Exercise room
- Features: Fireplace - Electric, Flooring - Laminate Plank
- Level: Lower
- Area: 340 Square Feet
- Dimensions: 17 X 20
Other
- Features: Bathroom - Tub Shower, Flooring - Laminate Plank
- Level: Main
- Area: 40 Square Feet
- Dimensions: 5 X 8
Half bath
- Level: Lower
Kitchen
- Features: Flooring - Vinyl, Kitchen - Country
- Level: Main
- Area: 80 Square Feet
- Dimensions: 8 X 10
Laundry
- Features: Flooring - Concrete
- Level: Lower
- Area: 99 Square Feet
- Dimensions: 11 X 9
Living room
- Features: Flooring - Laminate Plank, Crown Molding
- Level: Main
- Area: 180 Square Feet
- Dimensions: 12 X 15
Other
- Features: Wood Stove
- Level: Lower
- Area: 253 Square Feet
- Dimensions: 23 X 11
Sitting room
- Features: Flooring - Laminate Plank
- Level: Lower
- Area: 231 Square Feet
- Dimensions: 11 X 21
Storage room
- Features: Flooring - Laminate Plank
- Level: Lower
- Area: 66 Square Feet
- Dimensions: 11 X 6
Heating
- Forced Air, Natural Gas
Cooling
- Wall Unit(s), Electric
Appliances
- Included: Microwave, Dishwasher, Oven/Range - Gas, Stainless Steel Appliance(s), Water Heater, Gas Water Heater
- Laundry: In Basement, Lower Level, Laundry Chute, Laundry Room
Features
- Bathroom - Tub Shower, Ceiling Fan(s), Combination Dining/Living, Combination Kitchen/Dining, Crown Molding, Primary Bath(s), Recessed Lighting
- Flooring: Carpet, Wood
- Windows: Replacement, Insulated Windows, Window Treatments
- Basement: Full,Garage Access,Exterior Entry,Rear Entrance,Shelving
- Has fireplace: No
Interior area
- Total structure area: 3,340
- Total interior livable area: 3,340 sqft
- Finished area above ground: 2,340
- Finished area below ground: 1,000
Property
Parking
- Total spaces: 3
- Parking features: Basement, Built In, Garage Faces Front, Inside Entrance, Oversized, Asphalt, On Street, Off Street, Driveway, Attached
- Attached garage spaces: 1
- Uncovered spaces: 2
Accessibility
- Accessibility features: None
Features
- Levels: Split Foyer,Two
- Stories: 2
- Pool features: None
- Fencing: Chain Link
Lot
- Size: 0.52 Acres
- Features: Backs to Trees, Level, No Thru Street, Rear Yard
Details
- Additional structures: Above Grade, Below Grade
- Parcel number: 510002000810000000
- Zoning: RESIDENTIAL
- Special conditions: Standard
Construction
Type & style
- Home type: SingleFamily
- Property subtype: Single Family Residence
Materials
- Vinyl Siding
- Foundation: Block
- Roof: Architectural Shingle
Condition
- New construction: No
- Year built: 1970
Utilities & green energy
- Electric: 200+ Amp Service
- Sewer: Public Sewer
- Water: Public
Community & HOA
Community
- Subdivision: West York Estates
HOA
- Has HOA: No
Location
- Region: York
- Municipality: WEST MANCHESTER TWP
Financial & listing details
- Price per square foot: $95/sqft
- Tax assessed value: $108,600
- Annual tax amount: $3,771
- Date on market: 11/17/2025
- Listing agreement: Exclusive Agency
- Listing terms: Cash,Conventional,FHA
- Inclusions: Bi Microwave, 4-ceiling Fans, Gas Range / Stove, Dishwasher, Drapes / Hardware, Shades / Blinds, Storage Shed, Bi Wall Ac Unit, Woodstove
- Exclusions: Washer, Dryer, Refrigerator
- Ownership: Fee Simple
Price history
| Date | Event | Price |
|---|---|---|
| 6/15/2026 | Sold | $317,500-3.8%$95/sqft |
Source:  Bright MLS #PAYK2093424 Report a problem Bright MLS #PAYK2093424 Report a problem | ||
| 4/22/2026 | Pending sale | $329,900$99/sqft |
Source: Bright MLS #PAYK2093424 Report a problem | ||
| 4/17/2026 | Price change | $329,900-5.7%$99/sqft |
Source: Bright MLS #PAYK2093424 Report a problem | ||
| 11/17/2025 | Listed for sale | $349,900+399.9%$105/sqft |
Source: Bright MLS #PAYK2093424 Report a problem | ||
| 3/29/2001 | Sold | $70,000$21/sqft |
Source: Public Record Report a problem | ||
Public tax history
| Year | Property taxes | Tax assessment |
|---|---|---|
| 2026 | $3,771 +3% | $108,600 |
| 2025 | $3,662 +2.6% | $108,600 |
| 2024 | $3,570 | $108,600 |
| 2023 | $3,570 +3.1% | $108,600 |
| 2022 | $3,461 | $108,600 |
| 2021 | $3,461 | $108,600 |
| 2020 | $3,461 +1.9% | $108,600 |
| 2019 | $3,396 +0.8% | $108,600 |
| 2018 | $3,369 +420.5% | $108,600 |
| 2017 | $647 | $108,600 |
| 2016 | -- | $108,600 |
| 2015 | -- | $108,600 |
| 2014 | -- | $108,600 |
| 2013 | -- | $108,600 |
| 2012 | -- | $108,600 +21.9% |
| 2011 | -- | $89,070 |
| 2010 | -- | $89,070 |
| 2009 | -- | $89,070 |
| 2008 | -- | $89,070 |
| 2007 | -- | $89,070 |
| 2006 | -- | $89,070 +1.1% |
| 2005 | -- | $88,120 |
| 2004 | -- | $88,120 |
| 2003 | -- | $88,120 |
| 2002 | -- | $88,120 |
| 2000 | -- | $88,120 |
| 1999 | -- | $88,120 |
Find assessor info on the county website
Neighborhood: 17404
Nearby homes
- $290,8004 bd2 ba1.2k sqft260 Canary Cir, York, PA 17404Off Market
- $271,8004 bd2 ba2.1k sqft280 Canary Cir, York, PA 17404Off Market
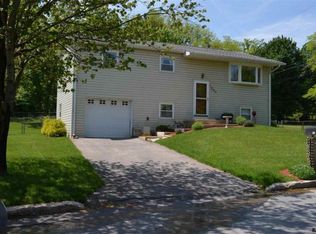
- $256,1003 bd1 ba1k sqft250 Canary Cir, York, PA 17404Off Market
- $231,1003 bd2 ba960 sqft290 Canary Cir, York, PA 17404Off Market
- $288,8003 bd1 ba2.1k sqft255 Canary Cir, York, PA 17404Off Market
- $231,3003 bd1 ba1k sqft240 Canary Cir, York, PA 17404Off Market
- $235,8003 bd1 ba960 sqft275 Canary Cir, York, PA 17404Off Market
- $207,8003 bd1 ba960 sqft300 Canary Cir, York, PA 17404Off Market
Nearby schools
GreatSchools rating
- 3/10Lincolnway El SchoolGrades: 2-3Distance: 0.7 mi
- 4/10West York Area Middle SchoolGrades: 6-8Distance: 1.8 mi
- 6/10West York Area High SchoolGrades: 9-12Distance: 1.6 mi
Schools provided by the listing agent
- Middle: West York Area
- High: West York Area
- District: West York Area
Source: Bright MLS. This data may not be complete. We recommend contacting the local school district to confirm school assignments for this home.
Sell for more on Zillow
Get a Zillow Showcase℠ listing at no additional cost and you could sell for .
$321,200
2% more
+$6,424
With Zillow Showcase(estimated)
$327,624
Sell for more on Zillow
Get a Zillow Showcase℠ listing at no additional cost and you could sell for .
$321,200
2% more
+$6,424
With Zillow Showcase(estimated)
$327,624
- Pennsylvania
- York County
- York
- 17404
- 270 Canary Cir
