Welcome to this amazing waterfront retreat in Virginia's Northern Neck! This home sits on almost 1.5 acres with a stunning Southern exposure that offers breathtaking displays at sunset. Built in 2022 by Mitchell Homes and designed to provide comfort and style for every member of your family. With 4 bedrooms, 4 bathrooms, and various versatile spaces including an office, gym, bonus room, and a 2-car garage, this property has it all. The main level of the home has an open floor plan, creating a seamless flow between the living spaces. The modern aesthetic is elevated by the stylish luxury vinyl plank flooring throughout the main level. The heart of the home is the beautiful and modern kitchen, complete with quartz countertops, a tile backsplash, stainless steel appliances, double wall ovens, an 8-foot island, and a pantry. On the main floor, you'll find an office, a formal dining room, a convenient laundry/mud room off the garage entrance, and a primary bedroom ensuite with a spacious walk-in closet, dual vanity, and walk-in tile shower. The 2nd level offers ample space for family and guests, with a bedroom featuring an ensuite bathroom, 2 additional guest bedrooms, a guest bathroom, a bonus room currently used as a gym, and a second bonus space with a large closet, perfect for a recreation area. Outside, you'll find a peaceful and private setting with a waterside screened porch, a waterside firepit, and waterfrontage on Ellyson Creek with access to The Little Wicomico River and Bay. The home is perfect for families who desire space, luxury, and a connection to nature. Pier Permit on file!
Sold for $828,000
$828,000
270 Canvasback Dr, Heathsville, VA 22473
4beds
3,503sqft
Single Family Residence
Built in 2022
1.46 Acres Lot
$849,600 Zestimate®
$236/sqft
$4,070 Estimated rent
Home value
$849,600
Estimated sales range
Not available
$4,070/mo
Zestimate® history
Owner options
List your home for rent
$4,070/mo
Rent Zestimate®
Find your next renter with Zillow Rental Manager. Plus, with online applications, you can quickly screen prospective tenants – for free.
$4,070/mo
Rent Zestimate®
Refinance and save
$5,081/mo
Est. payment
Refinancing to a lower rate could help reduce your monthly payments and save thousands over the life of the loan.
$5,081/mo
Est. payment
Explore your selling options
Work with a Zillow partner agent
Leverage their expertise and Zillow's premium Showcase listings to get your home seen by more buyers.
Get startedList with your own agent
Get your home in front of millions of buyers by listing it on Zillow.
Learn how to do itSell it yourself
Take full control of how buyers see your home on Zillow by listing For Sale by Owner (FSBO).
List your homeWhat's special
Walk-in tile showerOpen floor planWaterfront retreatWaterfrontage on ellyson creekWaterside firepitPrimary bedroom ensuiteStunning southern exposure
Zillow last checked:
Listing updated:
Listed by:
Lisa Shultz 804-724-1587,
Long & Foster Real Estate, Inc.
Bought with:
NON MEMBER, 0225194075
Non Subscribing Office
Source: Bright MLS,MLS#: VANV2001472
Facts & features
Interior
Bedrooms & bathrooms
- Bedrooms: 4
- Bathrooms: 4
- Full bathrooms: 4
- Main level bathrooms: 3
- Main level bedrooms: 1
Heating
- Heat Pump, Electric
Cooling
- Ceiling Fan(s), Heat Pump, Electric
Appliances
- Included: Built-In Range, Dishwasher, Dryer, Double Oven, Oven/Range - Gas, Refrigerator, Stainless Steel Appliance(s), Washer, Water Heater, Microwave, Electric Water Heater
- Laundry: Has Laundry
Features
- Bathroom - Tub Shower, Ceiling Fan(s), Entry Level Bedroom, Open Floorplan, Formal/Separate Dining Room, Kitchen Island, Pantry, Recessed Lighting, Upgraded Countertops, Walk-In Closet(s), Dry Wall, 9'+ Ceilings
- Flooring: Luxury Vinyl, Carpet, Tile/Brick
- Windows: Double Pane Windows
- Has basement: No
- Has fireplace: No
Interior area
- Total structure area: 3,503
- Total interior livable area: 3,503 sqft
- Finished area above ground: 3,503
Property
Parking
- Total spaces: 4
- Parking features: Garage Faces Side, Garage Door Opener, Gravel, Driveway, Attached
- Attached garage spaces: 2
- Uncovered spaces: 2
Accessibility
- Accessibility features: None
Features
- Levels: Two
- Stories: 2
- Patio & porch: Porch, Screened
- Pool features: None
- Has view: Yes
- View description: Creek/Stream
- Has water view: Yes
- Water view: Creek/Stream
- Waterfront features: River
- Body of water: Ellyson Creek / Little Wicomico River
- Frontage length: Water Frontage Ft: 194
Lot
- Size: 1.46 Acres
- Features: Landscaped, Level, Rear Yard, SideYard(s), Open Lot, Front Yard
Details
- Additional structures: Above Grade
- Parcel number: NO TAX RECORD
- Zoning: RESIDENTIAL
- Special conditions: Standard
Construction
Type & style
- Home type: SingleFamily
- Architectural style: Transitional
- Property subtype: Single Family Residence
Materials
- Frame, Stick Built, Vinyl Siding
- Foundation: Crawl Space
- Roof: Composition,Shingle
Condition
- Excellent
- New construction: No
- Year built: 2022
Details
- Builder name: Mitchell Homes
Utilities & green energy
- Sewer: On Site Septic
- Water: Community
- Utilities for property: Broadband
Community & HOA
Community
- Security: Exterior Cameras
- Subdivision: Jetty's Reach
HOA
- Has HOA: Yes
- Amenities included: Boat Ramp
- Services included: Common Area Maintenance
- HOA fee: $100 annually
- HOA name: JETTY'S REACH
Location
- Region: Heathsville
Financial & listing details
- Price per square foot: $236/sqft
- Tax assessed value: $514,600
- Annual tax amount: $3,396
- Date on market: 4/17/2025
- Listing agreement: Exclusive Right To Sell
- Listing terms: Cash,Conventional
- Inclusions: All Kitchen Appliances; Washer And Dryer.
- Ownership: Fee Simple
- Road surface type: Paved
Price history
| Date | Event | Price |
|---|---|---|
| 6/26/2025 | Sold | $828,000-1.4%$236/sqft |
Source:  Bright MLS #VANV2001472 Report a problem Bright MLS #VANV2001472 Report a problem | ||
| 5/5/2025 | Pending sale | $840,000$240/sqft |
Source: Northern Neck AOR #118629 Report a problem | ||
| 4/17/2025 | Listed for sale | $840,000$240/sqft |
Source: Northern Neck AOR #118629 Report a problem | ||
Public tax history
| Year | Property taxes | Tax assessment |
|---|---|---|
| 2025 | $3,808 +12.1% | $514,600 |
| 2024 | $3,396 +8.2% | $514,600 |
| 2023 | $3,139 +260.9% | $514,600 +260.9% |
| 2022 | $870 | $142,600 |
| 2021 | $870 +3.4% | $142,600 |
| 2020 | $841 +4.5% | $142,600 +4.5% |
| 2019 | $805 | $136,400 |
| 2018 | -- | $136,400 |
| 2017 | -- | $136,400 |
| 2016 | -- | $136,400 |
| 2015 | -- | $136,400 |
| 2014 | -- | $136,400 -37.5% |
| 2013 | -- | $218,400 |
| 2012 | -- | $218,400 |
| 2011 | -- | $218,400 |
| 2010 | -- | $218,400 |
Find assessor info on the county website
Neighborhood: 22473
Nearby homes
- $--1.49 acres0 Canvasback Dr, Ophelia, VA 22530Off Market
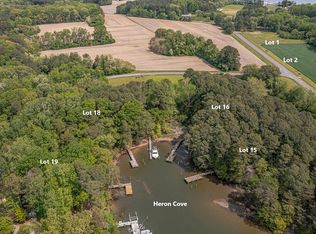
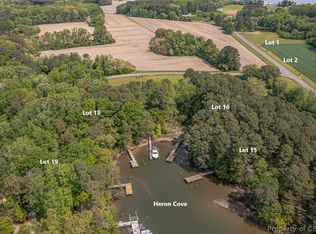
- $--1.49 acres0 Canvasback Dr #15, Ophelia, VA 22530Off Market
- $324,400-- bd-- ba-- sqft218 Canvasback Dr, Heathsville, VA 22473Off Market
- $124,0001.69 acres0 Red Head Ln #16, Ophelia, VA 22530Sold
- $124,0001.68 acres16 Red Head Ln, Ophelia, VA 22530Sold
- $118,5001.75 acres4 Canvasback Dr, Ophelia, VA 22530Lot/Land
- $820,5003 bd3 ba3.9k sqft267 Canvasback Dr, Heathsville, VA 22473Off Market
- $773,000-- bd-- ba-- sqft291 Canvasback Dr, Heathsville, VA 22473Off Market
Nearby schools
GreatSchools rating
- 6/10Northumberland Elementary SchoolGrades: PK-5Distance: 9.5 mi
- 5/10Northumberland Middle SchoolGrades: 6-8Distance: 9.4 mi
- 5/10Northumberland High SchoolGrades: 9-12Distance: 9.5 mi
Schools provided by the listing agent
- Elementary: Northumberland
- Middle: Northumberland
- High: Northumberland
- District: Northumberland County Public Schools
Source: Bright MLS. This data may not be complete. We recommend contacting the local school district to confirm school assignments for this home.


Get pre-qualified for a loan
At Zillow Home Loans, we can pre-qualify you in as little as 5 minutes with no impact to your credit score.An equal housing lender. NMLS #10287.
- Virginia
- Northumberland County
- Heathsville
- 22473
- 270 Canvasback Dr
