Skip main navigation
Closed
  • $505,000

    270 CARNATION Street, St. Johns, FL 32259

    4beds
    2,727sqft
    Single Family Residence
    Built in 2015
    6,534 Square Feet Lot
    $504,300 Zestimate®
    $185/sqft
    $3,262 Estimated rent

    Home value

    $504,300

    $479,000 - $535,000

    $3,262/mo

    Zestimate® history
    Loading
    Loading...

    Owner options

    List your home for rent

    $3,262/mo

    Rent Zestimate®

    Find your next renter with Zillow Rental Manager. Plus, with online applications, you can quickly screen prospective tenants – for free.

    Learn more

    $3,262/mo

    Rent Zestimate®

    Refinance and save

    $3,841/mo

    Est. payment

    Refinancing to a lower rate could help reduce your monthly payments and save thousands over the life of the loan.

    See today's rates

    $3,841/mo

    Est. payment

    Explore your selling options

    Work with a Zillow partner agent

    Leverage their expertise and Zillow's premium Showcase listings to get your home seen by more buyers.

    Get started

    List with your own agent

    Get your home in front of millions of buyers by listing it on Zillow.

    Learn how to do it

    Sell it yourself

    Take full control of how buyers see your home on Zillow by listing For Sale by Owner (FSBO).

    List your home

    What's special

    Beautifully maintained two-story homeSerene lake viewsVersatile loftFlexible loft spaceGreat curb appealFresh paintPrivate office
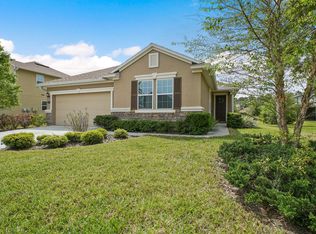
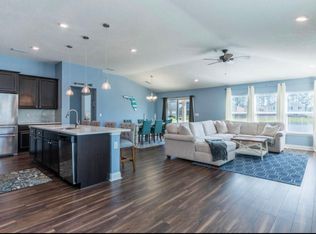
    Welcome home to this beautifully maintained two-story home, located next to the community pool and within walking distance of an A+ rated K-8 school. Enjoy serene lake views and a functional layout featuring a dedicated office, spacious bedrooms, and a versatile loft. The exterior boasts fresh paint and pavers leading to the backyard, adding great curb appeal. Inside, the open-concept floor plan is perfect for everyday living and entertaining. The first floor includes a private office and a half bathroom for added convenience. Upstairs, you'll find a flexible loft space, ideal as a playroom, media room, or additional living area. The primary suite features vaulted ceilings, a walk-in closet, and a relaxing garden tub. Two secondary bedrooms are located across the hall, while a fourth bedroom is tucked away in a more private area, perfect for guests or anyone wanting extra privacy. Conveniently located just minutes from I-95, Durbin Pavilion, and the 210 corridor. Schedule today!

    Zillow last checked:

    Listing updated:

    Listed by:

    LAUREN FRIEDMAN 410-409-1407,

    HERRON REAL ESTATE LLC 904-729-4313

    Bought with:

    RIYAO LIN, 3363531

    PREMIER HOMES REALTY INC

    Source: realMLS,MLS#: 2130893MLS Logo

    Facts & features

    Interior

    Bedrooms & bathrooms
    • Bedrooms: 4
    • Bathrooms: 3
    • Full bathrooms: 2
    • 1/2 bathrooms: 1
    Heating
    • Central
    Cooling
    • Central Air
    Appliances
    • Included: Electric Oven, Microwave, Refrigerator
    • Laundry: Upper Level
    Features
    • Breakfast Bar, Ceiling Fan(s), Open Floorplan, Vaulted Ceiling(s)
    • Flooring: Carpet, Tile
    Interior area
    • Total interior livable area: 2,727 sqft

    Property

    Parking
    • Total spaces: 2
    • Parking features: Garage
    • Garage spaces: 2
    Features
    • Levels: Two
    • Stories: 2
    • Has view: Yes
    • View description: Pond
    • Has water view: Yes
    • Water view: Pond
    Lot
    • Size: 6,534 Square Feet
    Details
    • Parcel number: 0236710600
    • Zoning description: Residential

    Construction

    Type & style
    • Home type: SingleFamily
    • Architectural style: Traditional
    • Property subtype: Single Family Residence
    Materials
    • Roof: Shingle
    Condition
    • New construction: No
    • Year built: 2015

    Utilities & green energy

    • Water: Public
    • Utilities for property: Cable Connected, Electricity Connected, Water Connected

    Community & HOA

    Community
    • Subdivision: Heritage Oaks
    HOA
    • Has HOA: Yes
    • Amenities included: Pool
    • HOA fee: $566 semi-annually
    Location
    • Region: Saint Johns

    Financial & listing details

    • Price per square foot: $185/sqft
    • Tax assessed value: $409,864
    • Annual tax amount: $3,686
    • Date on market: 2/19/2026
    • Listing terms: Cash,Conventional,FHA,VA Loan

    Price history

    DateEventPrice
    3/31/2026Sold$505,000-1.9%$185/sqft
    Source: realMLS #2130893 Report a problem
    2/19/2026Listed for sale$515,000+75.7%$189/sqft
    Source: realMLS #2130893 Report a problem
    12/3/2015Sold$293,100$107/sqft
    Source: Public Record Report a problem

    Public tax history

    YearProperty taxesTax assessment
    2025$3,686 +13%$292,647 +2.9%
    2024$3,263 +2.1%$284,399 +3%
    2023$3,196 +1.2%$276,116 +3%
    2022$3,158 +0.7%$268,074 +3%
    2021$3,135 +0.4%$260,266 +1.4%
    2020$3,124 -1.8%$256,673 +2.3%
    2019$3,180 $250,902 +1.9%
    2018$3,180 +1.3%$246,224 +2.1%
    2017$3,138 $241,160 -1.7%
    2016$3,138 -5%$245,432 +445.4%
    2015$3,304 $45,000
    Find assessor info on the county website

    Neighborhood: 32259

    Nearby schools

    GreatSchools rating
    Schools provided by the listing agent
    • High: Beachside

    Source: realMLS. This data may not be complete. We recommend contacting the local school district to confirm school assignments for this home.

    Get a cash offer in 3 minutes
    Find out how much your home could sell for in as little as 3 minutes with a no-obligation cash offer.
    Estimated market value
    $504,300
    Get a cash offer in 3 minutes
    Find out how much your home could sell for in as little as 3 minutes with a no-obligation cash offer.
    Estimated market value
    $504,300