The polished sophistication of this updated Princeton home is evident upon entry, but the overall size and level of detail come as a stunning surprise as your tour unfolds. Louvered wood shutters and subtly hand-painted walls are custom finishes found in several places, starting with the formal rooms. Both the library and the family room, where a chic new wet bar coordinates with an updated gas fireplace, flow out to a seasonal sunroom. The kitchen, with a big center island that seats at least seven, boasts only the best brands: Miele, Viking and Sub-Zero to name a few. Beyond the vaulted breakfast room, a breathtaking great room addition wows with a coffered cathedral ceiling and beautiful windows fitted with seamlessly integrated shades. Step out to two separate patios to enjoy the leafy privacy of the quiet enclave, which connects to the adjoining neighborhood via footpath. There are dedicated areas for both work and play - a perfectly styled home office and a 2-zone finished basement, complete with its own powder room and a wealth of storage. Take the sweeping staircase up to the professionally decorated primary suite. Through double doors, you’ll find space for relaxing, a custom walk-in closet and a spacious bathroom with a slipper tub beneath a peaked, skylit ceiling. Two more baths sporting natural travertine and pebble tile serve the other three pleasant bedrooms. Truly an exceptional move-in-ready home! Two fireplaces and chimneys are believed to be in working order but are "conveyed as is".
Sold for $1,925,000
$1,925,000
270 Carriage Way, Princeton, NJ 08540
4beds
--sqft
Single Family Residence
Built in 1986
0.8 Acres Lot
$1,955,900 Zestimate®
$--/sqft
$6,824 Estimated rent
Home value
$1,955,900
$1.74M - $2.19M
$6,824/mo
Zestimate® history
Owner options
List your home for rent
$6,824/mo
Rent Zestimate®
Find your next renter with Zillow Rental Manager. Plus, with online applications, you can quickly screen prospective tenants – for free.
$6,824/mo
Rent Zestimate®
Refinance and save
$16,251/mo
Est. payment
Refinancing to a lower rate could help reduce your monthly payments and save thousands over the life of the loan.
$16,251/mo
Est. payment
Explore your selling options
Work with a Zillow partner agent
Leverage their expertise and Zillow's premium Showcase listings to get your home seen by more buyers.
Get startedList with your own agent
Get your home in front of millions of buyers by listing it on Zillow.
Learn how to do itSell it yourself
Take full control of how buyers see your home on Zillow by listing For Sale by Owner (FSBO).
List your homeWhat's special
Gas fireplaceFinished basementBreakfast roomCoffered cathedral ceilingSpacious bathroomGreat room additionTravertine and pebble tile
Zillow last checked:
Listing updated:
Listed by:
Kim Rizk 609-203-4807,
Callaway Henderson Sotheby's Int'l-Princeton,
Co-Listing Agent: Eleanor Deardorff 609-658-4999,
Callaway Henderson Sotheby's Int'l-Princeton
Bought with:
Amita Dedhia, 2186336
Queenston Realty, LLC
Josh Wilton, AB068719
Queenston Realty, LLC
Source: Bright MLS,MLS#: NJME2059686
Facts & features
Interior
Bedrooms & bathrooms
- Bedrooms: 4
- Bathrooms: 5
- Full bathrooms: 3
- 1/2 bathrooms: 2
- Main level bathrooms: 1
Rooms
- Room types: Living Room, Dining Room, Bedroom 2, Bedroom 3, Bedroom 4, Kitchen, Game Room, Family Room, Library, Foyer, Breakfast Room, Bedroom 1, Sun/Florida Room, Great Room, Office, Half Bath
Bedroom 1
- Features: Attached Bathroom, Soaking Tub, Bathroom - Walk-In Shower, Walk-In Closet(s), Window Treatments, Primary Bedroom - Sitting Area
- Level: Upper
- Area: 400 Square Feet
- Dimensions: 25 x 16
Bedroom 2
- Features: Attached Bathroom, Window Treatments
- Level: Upper
- Area: 169 Square Feet
- Dimensions: 13 x 13
Bedroom 3
- Level: Upper
- Area: 132 Square Feet
- Dimensions: 12 x 11
Bedroom 4
- Level: Upper
- Area: 110 Square Feet
- Dimensions: 10 x 11
Breakfast room
- Level: Main
- Area: 170 Square Feet
- Dimensions: 10 x 17
Dining room
- Features: Chair Rail, Crown Molding
- Level: Main
- Area: 192 Square Feet
- Dimensions: 12 x 16
Family room
- Features: Fireplace - Gas, Wet Bar, Crown Molding
- Level: Main
- Area: 300 Square Feet
- Dimensions: 20 x 15
Foyer
- Level: Main
- Area: 120 Square Feet
- Dimensions: 12 x 10
Game room
- Level: Lower
- Area: 609 Square Feet
- Dimensions: 29 x 21
Great room
- Features: Cathedral/Vaulted Ceiling, Fireplace - Gas, Ceiling Fan(s), Crown Molding, Flooring - HardWood
- Level: Main
- Area: 306 Square Feet
- Dimensions: 18 x 17
Half bath
- Level: Main
- Area: 20 Square Feet
- Dimensions: 5 x 4
Half bath
- Level: Lower
- Area: 18 Square Feet
- Dimensions: 6 x 3
Kitchen
- Features: Granite Counters, Kitchen Island, Breakfast Room, Crown Molding, Flooring - HardWood, Eat-in Kitchen, Kitchen - Gas Cooking, Lighting - Ceiling, Recessed Lighting, Lighting - Pendants, Lighting - Wall sconces
- Level: Main
- Area: 255 Square Feet
- Dimensions: 15 x 17
Library
- Features: Built-in Features, Window Treatments
- Level: Main
- Area: 168 Square Feet
- Dimensions: 12 x 14
Living room
- Features: Flooring - HardWood, Window Treatments
- Level: Main
- Area: 247 Square Feet
- Dimensions: 13 x 19
Mud room
- Level: Main
- Area: 50 Square Feet
- Dimensions: 10 x 5
Office
- Features: Built-in Features
- Level: Main
- Area: 130 Square Feet
- Dimensions: 13 x 10
Other
- Level: Main
- Area: 140 Square Feet
- Dimensions: 10 x 14
Heating
- Forced Air, Natural Gas
Cooling
- Central Air, Natural Gas
Appliances
- Included: Range, Dishwasher, Microwave, Double Oven, Oven/Range - Gas, Range Hood, Refrigerator, Stainless Steel Appliance(s), Washer, Dryer, Gas Water Heater
- Laundry: Main Level, Mud Room
Features
- Built-in Features, Curved Staircase, Floor Plan - Traditional, Eat-in Kitchen, Kitchen - Gourmet, Kitchen Island, Recessed Lighting, Walk-In Closet(s), Bar
- Flooring: Hardwood, Wood
- Windows: Window Treatments
- Basement: Finished
- Number of fireplaces: 2
- Fireplace features: Gas/Propane
Interior area
- Total structure area: 0
- Finished area above ground: 0
- Finished area below ground: 0
Property
Parking
- Total spaces: 3
- Parking features: Garage Faces Side, Asphalt, Attached
- Attached garage spaces: 3
- Has uncovered spaces: Yes
Accessibility
- Accessibility features: None
Features
- Levels: Two
- Stories: 2
- Exterior features: Extensive Hardscape
- Pool features: None
Lot
- Size: 0.8 Acres
- Features: Adjoins - Open Space
Details
- Additional structures: Above Grade, Below Grade
- Parcel number: 140960100012
- Zoning: R1
- Special conditions: Standard
Construction
Type & style
- Home type: SingleFamily
- Architectural style: Colonial
- Property subtype: Single Family Residence
Materials
- Frame
- Foundation: Block
- Roof: Asphalt
Condition
- Excellent
- New construction: No
- Year built: 1986
Utilities & green energy
- Sewer: Public Sewer
- Water: Public
- Utilities for property: Underground Utilities
Community & HOA
Community
- Security: Fire Sprinkler System
- Subdivision: Heatherstone
HOA
- Has HOA: Yes
- HOA fee: $1,800 annually
Location
- Region: Princeton
- Municipality: PRINCETON
Financial & listing details
- Tax assessed value: $1,072,200
- Annual tax amount: $28,552
- Date on market: 6/3/2025
- Listing agreement: Exclusive Right To Sell
- Listing terms: Cash,Conventional
- Ownership: Fee Simple
Price history
| Date | Event | Price |
|---|---|---|
| 7/17/2025 | Sold | $1,925,000+1.6% |
Source:  Bright MLS #NJME2059686 Report a problem Bright MLS #NJME2059686 Report a problem | ||
| 7/10/2025 | Pending sale | $1,895,000 |
Source: Bright MLS #NJME2059686 Report a problem | ||
| 6/11/2025 | Contingent | $1,895,000 |
Source: Bright MLS #NJME2059686 Report a problem | ||
| 6/3/2025 | Listed for sale | $1,895,000+255.9% |
Source: Bright MLS #NJME2059686 Report a problem | ||
| 9/22/1995 | Sold | $532,500 |
Source: Public Record Report a problem | ||
Public tax history
| Year | Property taxes | Tax assessment |
|---|---|---|
| 2026 | $29,303 +2.6% | $1,072,200 |
| 2025 | $28,553 +0.6% | $1,072,200 +0.6% |
| 2024 | $28,374 +9.2% | $1,065,500 |
| 2023 | $25,988 | $1,065,500 |
| 2022 | $25,988 +0.8% | $1,065,500 |
| 2021 | $25,785 +2% | $1,065,500 |
| 2020 | $25,274 +1.7% | $1,065,500 |
| 2019 | $24,847 +1.4% | $1,065,500 |
| 2018 | $24,507 +1.6% | $1,065,500 |
| 2017 | $24,123 +2.4% | $1,065,500 |
| 2016 | $23,569 +1.2% | $1,065,500 |
| 2015 | $23,281 +8.8% | $1,065,500 +6.1% |
| 2014 | $21,402 +4.2% | $1,004,300 |
| 2013 | $20,538 +4.1% | $1,004,300 |
| 2012 | $19,735 +1.4% | $1,004,300 |
| 2011 | $19,453 +0.6% | $1,004,300 |
| 2010 | $19,330 +1.7% | $1,004,300 +88.5% |
| 2009 | $19,000 +2.5% | $532,800 |
| 2008 | $18,541 +4.2% | $532,800 |
| 2007 | $17,796 | $532,800 |
| 2006 | -- | $532,800 |
| 2005 | -- | $532,800 |
| 2004 | $14,865 | $532,800 |
| 2003 | -- | $532,800 |
| 2002 | -- | $532,800 |
| 2001 | -- | $532,800 |
Find assessor info on the county website
Neighborhood: 08540
Nearby homes
- $1,553,6005 bd4 ba3.3k sqft302 Carriage Way, Princeton, NJ 08540Off Market
- $1,444,500-- bd-- ba3.5k sqft248 Carriage Way, Princeton, NJ 08540Off Market
- $1,537,300-- bd-- ba3.6k sqft257 Carriage Way, Princeton, NJ 08540Off Market
- $1,150,0003 bd4 ba2.2k sqft311 Rodney Ct, Princeton, NJ 08540Sold
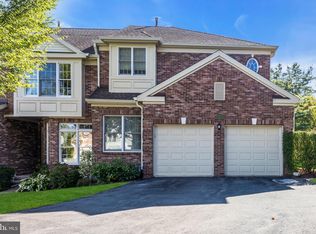
- $926,8003 bd2 ba2.1k sqft309 Rodney Ct, Princeton, NJ 08540Off Market
- $809,4002 bd2 ba2k sqft307 Rodney Ct, Princeton, NJ 08540Off Market
- $1,150,0003 bd3 ba2.3k sqft313 Rodney Ct, Princeton, NJ 08540Pending
- $1,484,900-- bd-- ba3.1k sqft216 Carriage Way, Princeton, NJ 08540Off Market
Nearby schools
GreatSchools rating
- 8/10Johnson Park SchoolGrades: PK-5Distance: 1.6 mi
- 9/10J Witherspoon Middle SchoolGrades: 6-8Distance: 2.9 mi
- 8/10Princeton High SchoolGrades: 9-12Distance: 2.7 mi
Schools provided by the listing agent
- Elementary: Johnson Park
- Middle: John Witherspoon M.s.
- High: Princeton H.s.
- District: Princeton Regional Schools
Source: Bright MLS. This data may not be complete. We recommend contacting the local school district to confirm school assignments for this home.
Get a cash offer in 3 minutes
Find out how much your home could sell for in as little as 3 minutes with a no-obligation cash offer.
Estimated market value
$1,955,900
Get a cash offer in 3 minutes
Find out how much your home could sell for in as little as 3 minutes with a no-obligation cash offer.
Estimated market value
$1,955,900
- New Jersey
- Mercer County
- Princeton
- 08540
- 270 Carriage Way
