Skip main navigation
Sold for $800,000
  • $800,000

    270 Caulfield Ln, Gaithersburg, MD 20878

    3beds
    2,584sqft
    Townhouse
    Built in 2017
    2,728 Square Feet Lot
    $790,000 Zestimate®
    $310/sqft
    $3,448 Estimated rent

    Home value

    $790,000

    $751,000 - $830,000

    $3,448/mo

    Zestimate® history
    Loading
    Loading...

    Owner options

    List your home for rent

    $3,448/mo

    Rent Zestimate®

    Find your next renter with Zillow Rental Manager. Plus, with online applications, you can quickly screen prospective tenants – for free.

    Learn more

    $3,448/mo

    Rent Zestimate®

    Refinance and save

    $4,945/mo

    Est. payment

    Refinancing to a lower rate could help reduce your monthly payments and save thousands over the life of the loan.

    See today's rates

    $4,945/mo

    Est. payment

    Explore your selling options

    Work with a Zillow partner agent

    Leverage their expertise and Zillow's premium Showcase listings to get your home seen by more buyers.

    Get started

    List with your own agent

    Get your home in front of millions of buyers by listing it on Zillow.

    Learn how to do it

    Sell it yourself

    Take full control of how buyers see your home on Zillow by listing For Sale by Owner (FSBO).

    List your home

    What's special

    Home officeTop rated schoolsModern eleganceLuxurious amenitiesAmple natural lightFitness areaMaster suite
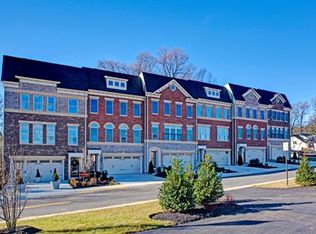
    Welcome to your new oasis at 270 Caulfield Lane, where modern elegance meets serene living. This stunning smart home property, built in 2017 boasts a spacious and meticulously maintained interior, offering the perfect blend of comfort and style. Step inside to an open concept layout that's ideal for entertaining, with a gourmet kitchen that will inspire your inner chef and cozy living area that allows you to unwind by the fireplace. The master suite provides a retreat, complete with luxurious amenities and ample natural light. Additional bedrooms offer versatility for guests, a home office, or a growing family. Finally the lower level offers an escape to unwind with access to create the lifestyle you desire, whether its a play area for the kids, a fitness area, or media room for movie nights. This stunning end-unit townhome is conveniently located in Gaithersburg and provides easy access to local amenities, parks, and top rated schools. Don't miss the opportunity to make this exquisite property your own!

    Zillow last checked:

    Listing updated:

    Listed by:

    LC Cox 614-353-6451,

    Compass

    Bought with:

    Carolyn Young, WV0022361

    Samson Properties

    Bill Fowler, WVS250304133

    Samson Properties

    Source: Bright MLS,MLS#: MDMC2131828MLS Logo

    Facts & features

    Interior

    Bedrooms & bathrooms
    • Bedrooms: 3
    • Bathrooms: 4
    • Full bathrooms: 2
    • 1/2 bathrooms: 2
    • Main level bathrooms: 1
    Basement
    • Description: Percent Finished: 100.0
    • Area: 1032
    Heating
    • Central, Natural Gas
    Cooling
    • Central Air, Electric
    Appliances
    • Included: Microwave, Dishwasher, Disposal, Built-In Range, Ice Maker, Oven/Range - Gas, Refrigerator, Stainless Steel Appliance(s), Washer, Gas Water Heater
    • Laundry: Upper Level
    Features
    • Additional Stairway, Breakfast Area, Ceiling Fan(s), Crown Molding, Dining Area, Family Room Off Kitchen, Open Floorplan, Kitchen - Gourmet, Kitchen Island, Pantry, Recessed Lighting, Soaking Tub, Bathroom - Tub Shower, Bathroom - Stall Shower, Upgraded Countertops, Walk-In Closet(s), 9'+ Ceilings, Dry Wall
    • Flooring: Engineered Wood, Ceramic Tile, Carpet
    • Windows: Window Treatments
    • Basement: Finished,Garage Access,Windows,Front Entrance,Full
    • Number of fireplaces: 1
    Interior area
    • Total structure area: 3,116
    • Total interior livable area: 2,584 sqft
    • Finished area above ground: 2,084
    • Finished area below ground: 500

    Property

    Parking
    • Total spaces: 4
    • Parking features: Garage Faces Front, Garage Door Opener, Concrete, Attached, Driveway, Off Street
    • Attached garage spaces: 2
    • Uncovered spaces: 2
    Accessibility
    • Accessibility features: Other
    Features
    • Levels: Three
    • Stories: 3
    • Pool features: Community
    Lot
    • Size: 2,728 Square Feet
    Details
    • Additional structures: Above Grade, Below Grade
    • Parcel number: 160903757611
    • Zoning: RMX
    • Special conditions: Standard

    Construction

    Type & style
    • Home type: Townhouse
    • Architectural style: Beaux Arts,Colonial
    • Property subtype: Townhouse
    Materials
    • Frame
    • Foundation: Slab, Stone, Brick/Mortar
    • Roof: Asphalt
    Condition
    • Excellent
    • New construction: No
    • Year built: 2017
    Details
    • Builder name: Craftmark

    Utilities & green energy

    • Sewer: Public Sewer
    • Water: Public
    • Utilities for property: Electricity Available, Natural Gas Available, Cable

    Community & HOA

    Community
    • Security: Fire Sprinkler System
    • Subdivision: Watkins Mill Town Center
    HOA
    • Has HOA: Yes
    • Services included: Pool(s), Snow Removal, Trash, Common Area Maintenance, Recreation Facility
    • HOA fee: $100 monthly
    • HOA name: WATKINS MILL TOWN CENTER
    Location
    • Region: Gaithersburg
    • Municipality: City of Gaithersburg

    Financial & listing details

    • Price per square foot: $310/sqft
    • Tax assessed value: $635,200
    • Annual tax amount: $8,336
    • Date on market: 5/13/2024
    • Listing agreement: Exclusive Right To Sell
    • Ownership: Fee Simple

    Price history

    DateEventPrice
    6/11/2024Sold$800,000+6.7%$310/sqft
    Source: Bright MLS #MDMC2131828 Report a problem
    5/19/2024Contingent$749,900$290/sqft
    Source: Bright MLS #MDMC2131828 Report a problem
    5/13/2024Listed for sale$749,900+24%$290/sqft
    Source: Bright MLS #MDMC2131828 Report a problem
    10/17/2017Sold$604,950$234/sqft
    Source: Public Record Report a problem

    Public tax history

    YearProperty taxesTax assessment
    2025$8,741 +5.7%$646,800 +1.8%
    2024$8,266 +2.3%$635,200 +1.9%
    2023$8,079 +7%$623,600 +4%
    2022$7,553 +3.7%$599,667 +4.2%
    2021$7,285 +4.7%$575,733 +4.3%
    2020$6,962 -0.3%$551,800
    2019$6,984 -0.6%$551,800
    2018$7,023 +166%$551,800 +175.9%
    2017$2,641 $200,000
    2016-- $200,000
    Find assessor info on the county website

    Neighborhood: 20878

    Nearby schools

    GreatSchools rating
    Schools provided by the listing agent
    • Elementary: Brown Station
    • Middle: Lakelands Park
    • High: Quince Orchard
    • District: Montgomery County Public Schools

    Source: Bright MLS. This data may not be complete. We recommend contacting the local school district to confirm school assignments for this home.

    Get a cash offer in 3 minutes
    Find out how much your home could sell for in as little as 3 minutes with a no-obligation cash offer.
    Estimated market value
    $790,000
    Get a cash offer in 3 minutes
    Find out how much your home could sell for in as little as 3 minutes with a no-obligation cash offer.
    Estimated market value
    $790,000