Skip main navigation
Closed
  • Price Unknown

    270 Cedar Glade Drive, Branson West, MO 65737

    3beds
    1,592sqft
    Single Family Residence
    Built in 2019
    9,583 Square Feet Lot
    $328,000 Zestimate®
    $--/sqft
    $1,891 Estimated rent

    Home value

    $328,000

    $312,000 - $344,000

    $1,891/mo

    Zestimate® history
    Loading
    Loading...

    Owner options

    List your home for rent

    $1,891/mo

    Rent Zestimate®

    Find your next renter with Zillow Rental Manager. Plus, with online applications, you can quickly screen prospective tenants – for free.

    Learn more

    $1,891/mo

    Rent Zestimate®

    Refinance and save

    $165/mo

    Est. payment

    Refinancing to a lower rate could help reduce your monthly payments and save thousands over the life of the loan.

    See today's rates

    $165/mo

    Est. payment

    Explore your selling options

    Work with a Zillow partner agent

    Leverage their expertise and Zillow's premium Showcase listings to get your home seen by more buyers.

    Get started

    List with your own agent

    Get your home in front of millions of buyers by listing it on Zillow.

    Learn how to do it

    Sell it yourself

    Take full control of how buyers see your home on Zillow by listing For Sale by Owner (FSBO).

    List your home

    What's special

    Ozark forest gated communitySilver dollar cityTennis courtsWhole house humidifierCovered patioFenced yardCommunity events
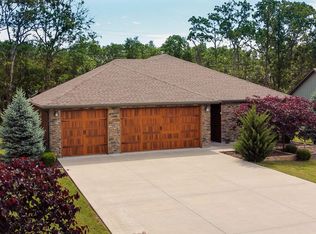
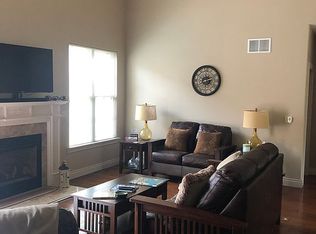
    STONEBRIDGE VILLAGE WALK IN BEAUTY! Perfect Home for first timer or a great place to retire! Nestled in the Ozark Forest Gated Community is Cedar Glade Drive, Quiet neighborhood with tree lined street, also Myriads of wildlife abound on this street! This 2019 built home still has that new build vibe! This is a single level walk-in home with no stairs and is waiting for New Owners! As you enter into this home you will instantly feel at home. Tall ceilings and large plank vinyl flooring greet you in the kitchen and living room for an open and spacious concept! Kitchen and bathrooms are upgraded with beautiful quartz counters! Also sellers have graciously offered the appliances and the washer and dryer! Huge walk in shower with room for a dance party! There are also many upgrades including: Whole House Humidifier, Spray foamed attic and HVAC duct work in the garage, Water softener, fenced back yard!! WOW! Truly turn key and ready to GO! Did I mention that there is a covered patio and a fenced yard for those fur babies or kids? This home has it! Also enjoy the awesome amenities that Stonebridge offers! Walking trails, Community events, Pools, Lake & Clubhouse, Tennis courts! Stonebridge is also home to Ledgestone Golf Course, an 18 hole professional designed course in the beautiful Ozarks! Silver Dollar City is 8 minutes away and Branson is just around the corner! The only thing missing is YOU!!

    Zillow last checked:

    Listing updated:

    Listed by:

    Brian B Besser PC 209-271-2981,

    EXP Realty, LLC.

    Bought with:

    Mary S Howell, 1999107340

    Table Rock's Best, Realtors

    Source: SOMOMLS as distributed by MLS GRID,MLS#: 60253622MLS Logo

    Facts & features

    Interior

    Bedrooms & bathrooms
    • Bedrooms: 3
    • Bathrooms: 2
    • Full bathrooms: 2
    Rooms
    • Room types: Master Bedroom, Family Room, Foyer, Great Room
    Heating
    • Central, Electric
    Cooling
    • Ceiling Fan(s), Central Air
    Appliances
    • Included: Electric Cooktop, Dishwasher, Disposal, Electric Water Heater, Humidifier
    • Laundry: None, W/D Hookup
    Features
    • High Speed Internet, Quartz Counters, Soaking Tub, Tray Ceiling(s), Vaulted Ceiling(s), Walk-In Closet(s), Walk-in Shower
    • Flooring: Carpet, Vinyl
    • Windows: Blinds, Double Pane Windows
    • Has basement: No
    • Has fireplace: No
    Interior area
    • Total structure area: 1,592
    • Total interior livable area: 1,592 sqft
    • Finished area above ground: 1,592
    • Finished area below ground: 0

    Property

    Parking
    • Total spaces: 2
    • Parking features: Driveway, Garage Faces Front, Heated Garage
    • Attached garage spaces: 2
    • Has uncovered spaces: Yes
    Accessibility
    • Accessibility features: Central Living Area, Therapeutic Whirlpool
    Features
    • Levels: One
    • Stories: 1
    • Patio & porch: Covered, Rear Porch
    • Has spa: Yes
    • Spa features: Bath
    • Fencing: Picket
    • Has view: Yes
    • View description: Panoramic
    Lot
    • Size: 9,583 Square Feet
    • Dimensions: 79 x 124
    • Features: Dead End Street, Level, Paved, Wooded, Young Trees
    Details
    • Parcel number: 122.009000000007.026

    Construction

    Type & style
    • Home type: SingleFamily
    • Architectural style: Ranch
    • Property subtype: Single Family Residence
    Materials
    • Stone, Wood Siding
    • Foundation: Slab
    • Roof: Composition
    Condition
    • Year built: 2019

    Utilities & green energy

    • Sewer: Community Sewer
    • Water: Public

    Community & HOA

    Community
    • Subdivision: Stonebridge Village
    HOA
    • Services included: Play Area, Clubhouse, Gated Entry, Golf, Snow Removal, Pool, Tennis Court(s), Walking Trails
    • HOA fee: $165 monthly
    Location
    • Region: Branson West

    Financial & listing details

    • Tax assessed value: $185,700
    • Annual tax amount: $1,643
    • Date on market: 1/9/2024
    • Listing terms: Cash,Conventional,FHA,USDA/RD,VA Loan

    Price history

    DateEventPrice
    11/14/2023Sold--
    Source: SOMOMLS as distributed by MLS GRID #60253622 Report a problem
    10/24/2023Pending sale$319,000$200/sqft
    Source: SOMOMLS as distributed by MLS GRID #60253622 Report a problem
    10/15/2023Price change$319,000-5.9%$200/sqft
    Source: SOMOMLS as distributed by MLS GRID #60253622 Report a problem
    10/7/2023Listed for sale$339,000$213/sqft
    Source: SOMOMLS as distributed by MLS GRID #60253622 Report a problem

    Public tax history

    YearProperty taxesTax assessment
    2025$1,655 0%$35,280 +4.4%
    2024$1,655 +0.1%$33,780
    2023$1,652 +0.6%$33,780
    2022$1,643 -1.2%$33,780
    2021$1,663 +13.5%$33,780
    2020$1,465 $33,780 +2439.8%
    2019-- $1,330
    2018-- $1,330
    Find assessor info on the county website

    Neighborhood: 65737

    Nearby schools

    GreatSchools rating
    Schools provided by the listing agent
    • Elementary: Reeds Spring
    • Middle: Reeds Spring
    • High: Reeds Spring

    Source: SOMOMLS as distributed by MLS GRID. This data may not be complete. We recommend contacting the local school district to confirm school assignments for this home.

    Sell for more on Zillow
    Get a Zillow Showcase℠ listing at no additional cost and you could sell for .
    $328,000
    2% more
    +$6,560
    With Zillow Showcase(estimated)
    $334,560