Prepare to be captivated by this fully remodeled haven, where waterside living meets modern luxury. With its breathtaking lake views, thoughtful design, and abundance of amenities, this home is more than a residence—it's a lifestyle. Enjoy those spectacular lake views on an exclusive covered deck. The home is considered waterside, meaning owner does not own to the water and a dock does not convey. Step inside to discover a sanctuary of elegance and comfort, highlighted by a stunning cathedral ceiling that amplifies the sense of space and airiness. Oversized windows throughout the main living areas frame the panoramic lake views. The heart of this home is a sprawling kitchen adorned with sleek granite countertops. The open floor plan effortlessly flows into the inviting living area, making entertaining a delight. The main floor is crowned by a luxurious ensuite, providing a private haven of relaxation with modern amenities. Descend to the lower level, where comfort knows no bounds.
Closed
$617,000
270 Cheyenne Trl Lot 484, Malvern, OH 44644
3beds
2,304sqft
Single Family Residence
Built in 1959
0.32 Acres Lot
$540,300 Zestimate®
$268/sqft
$1,700 Estimated rent
Home value
$540,300
$475,000 - $605,000
$1,700/mo
Zestimate® history
Owner options
List your home for rent
$1,700/mo
Rent Zestimate®
Find your next renter with Zillow Rental Manager. Plus, with online applications, you can quickly screen prospective tenants – for free.
$1,700/mo
Rent Zestimate®
Refinance and save
$5,085/mo
Est. payment
Refinancing to a lower rate could help reduce your monthly payments and save thousands over the life of the loan.
$5,085/mo
Est. payment
Explore your selling options
Work with a Zillow partner agent
Leverage their expertise and Zillow's premium Showcase listings to get your home seen by more buyers.
Get startedList with your own agent
Get your home in front of millions of buyers by listing it on Zillow.
Learn how to do itSell it yourself
Take full control of how buyers see your home on Zillow by listing For Sale by Owner (FSBO).
List your homeWhat's special
Zillow last checked:
Listing updated:
Listed by:
Robyn R Clark robyn@lakemohawk.com(330)412-0220,
Cutler Real Estate,
Melanie Kidder 330-612-8142,
Cutler Real Estate
Bought with:
Robyn R Clark, 437790
Cutler Real Estate
Source: MLS Now,MLS#: 4486036 Originating MLS: Stark Trumbull Area REALTORS
Originating MLS: Stark Trumbull Area REALTORSFacts & features
Interior
Bedrooms & bathrooms
- Bedrooms: 3
- Bathrooms: 3
- Full bathrooms: 2
- 1/2 bathrooms: 1
- Main level bathrooms: 2
- Main level bedrooms: 1
Primary bedroom
- Description: Flooring: Carpet
- Level: First
- Dimensions: 11.00 x 19.00
Bedroom
- Description: Flooring: Carpet
- Level: Lower
- Dimensions: 11.00 x 12.00
Bedroom
- Description: Flooring: Carpet
- Level: Lower
- Dimensions: 12.00 x 13.00
Family room
- Description: Flooring: Luxury Vinyl Tile
- Level: Lower
- Dimensions: 26.00 x 15.00
Kitchen
- Description: Flooring: Luxury Vinyl Tile
- Level: First
- Dimensions: 22.00 x 10.00
Living room
- Description: Flooring: Luxury Vinyl Tile
- Level: First
- Dimensions: 22.00 x 16.00
Heating
- Forced Air, Gas
Cooling
- Central Air
Appliances
- Included: Dryer, Dishwasher, Microwave, Range, Refrigerator, Washer
Features
- Basement: Full,Finished,Walk-Out Access
- Has fireplace: No
Interior area
- Total structure area: 2,304
- Total interior livable area: 2,304 sqft
- Finished area above ground: 2,304
Property
Parking
- Total spaces: 2
- Parking features: Attached, Electricity, Garage, Garage Door Opener, Paved
- Attached garage spaces: 2
Features
- Levels: One
- Stories: 1
- Patio & porch: Deck, Patio
- Has view: Yes
- View description: Water
- Has water view: Yes
- Water view: Water
- Waterfront features: Lake Privileges
Lot
- Size: 0.32 Acres
- Dimensions: 70 x 200
- Features: Flat, Level
Details
- Parcel number: 030001640.000
Construction
Type & style
- Home type: SingleFamily
- Architectural style: Ranch
- Property subtype: Single Family Residence
Materials
- Vinyl Siding
- Roof: Asphalt,Fiberglass
Condition
- Year built: 1959
Utilities & green energy
- Water: Public
Community & HOA
Community
- Features: Golf, Lake, Playground, Tennis Court(s)
- Subdivision: Mohawk
HOA
- Has HOA: Yes
- Services included: Recreation Facilities, Reserve Fund, Security
- HOA fee: $1,200 annually
- HOA name: Lmpoa
Location
- Region: Malvern
Financial & listing details
- Price per square foot: $268/sqft
- Tax assessed value: $224,600
- Annual tax amount: $3,324
- Date on market: 8/29/2023
- Cumulative days on market: 2 days
Price history
| Date | Event | Price |
|---|---|---|
| 9/29/2023 | Sold | $617,000+13.2%$268/sqft |
Source:  MLS Now #4486036 Report a problem MLS Now #4486036 Report a problem | ||
| 8/31/2023 | Pending sale | $545,000$237/sqft |
Source: MLS Now #4486036 Report a problem | ||
| 8/29/2023 | Listed for sale | $545,000+230.3%$237/sqft |
Source: MLS Now #4486036 Report a problem | ||
| 7/16/2018 | Sold | $165,000-17.5%$72/sqft |
Source: MLS Now #3977837 Report a problem | ||
| 7/2/2018 | Pending sale | $199,900$87/sqft |
Source: Ava and Robyn Clark #3977837 Report a problem | ||
| 3/5/2018 | Listed for sale | $199,900$87/sqft |
Source: Cutler Real Estate #3977837 Report a problem | ||
| 11/1/2017 | Listing removed | $199,900$87/sqft |
Source: Cutler Real Estate #3928019 Report a problem | ||
| 8/1/2017 | Price change | $199,900-7%$87/sqft |
Source: Cutler Real Estate #3928019 Report a problem | ||
| 4/17/2017 | Listed for sale | $214,900$93/sqft |
Source: Cutler Real Estate #3894232 Report a problem | ||
Public tax history
| Year | Property taxes | Tax assessment |
|---|---|---|
| 2024 | $3,628 +0.5% | $78,610 |
| 2023 | $3,611 +8.7% | $78,610 +8.1% |
| 2022 | $3,323 +19.3% | $72,710 +20.5% |
| 2021 | $2,786 -0.1% | $60,330 |
| 2020 | $2,788 -4.7% | $60,330 |
| 2019 | $2,925 -13.1% | $60,330 +25.6% |
| 2018 | $3,367 | $48,030 |
| 2017 | $3,367 +13% | $48,030 +9% |
| 2016 | $2,978 +41.2% | $44,060 |
| 2015 | $2,109 -2.9% | $44,060 |
| 2014 | $2,171 +0.6% | $44,060 |
| 2013 | $2,158 +9.9% | $44,060 -5% |
| 2012 | $1,964 +4.8% | $46,370 |
| 2011 | $1,874 +0.9% | $46,370 |
| 2010 | $1,856 -2% | $46,370 +2.5% |
| 2009 | $1,894 | $45,220 |
Find assessor info on the county website
Neighborhood: 44644
Nearby homes
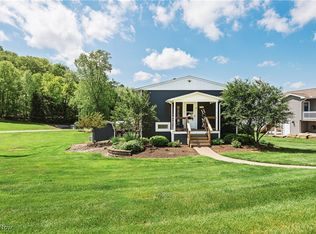
- $450,0003 bd2 ba1.7k sqft272 Cheyenne Trl, Malvern, OH 44644Sold
- $450,0003 bd1 ba912 sqft272 Cheyenne Trl LOT 485, Malvern, OH 44644Sold
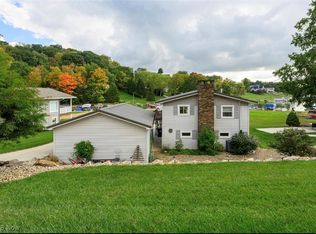
- $550,0002 bd2 ba1.4k sqft268 Cheyenne Trl, Malvern, OH 44644Sold
- $---- sqft450-451 Cheyenne Trl, Malvern, OH 44644Off Market
- $332,800-- bd1 ba897 sqft266 Cheyenne Trl LOT 482, Malvern, OH 44644Off Market
- $387,3003 bd1 ba896 sqft264 Cheyenne Trl LOT 481, Malvern, OH 44644Off Market
- $---- bd-- ba-- sqft264 Cheyenne Trl, Malvern, OH 44644Off Market
- $242,5002 bd2 ba1.1k sqft274 Cheyenne Trl LOT 488, Malvern, OH 44644Off Market
Nearby schools
GreatSchools rating
- 5/10Malvern Elementary SchoolGrades: K-5Distance: 2.3 mi
- 5/10Malvern Middle SchoolGrades: 6-8Distance: 2.3 mi
- 5/10Malvern High SchoolGrades: 9-12Distance: 2.3 mi
Schools provided by the listing agent
- District: Brown LSD - 1001
Source: MLS Now. This data may not be complete. We recommend contacting the local school district to confirm school assignments for this home.


Get pre-qualified for a loan
At Zillow Home Loans, we can pre-qualify you in as little as 5 minutes with no impact to your credit score.An equal housing lender. NMLS #10287.
- Ohio
- Carroll County
- Malvern
- 44644
- 270 Cheyenne Trl Lot 484
Nearby cities
Nearby zip codes
Other Malvern Topics
