Experience refined luxury and modern elegance in this stunning 5-bedroom, 4.5-bath contemporary home situated on 2.1 acres with breathtaking views of PSU stadium, Mount Nittany and Tussey Mountain. With over 4,000 square feet of meticulously designed living space, this two-story home showcases exceptional craftsmanship, high-end finishes, and smart technology throughout. The exterior features Hardi plank siding with stone accents, custom black windows, a lighted front porch & back deck, an underground propane system for the kitchen range, grill, and fireplace, and a spacious 3-car garage. Inside, the open-concept main level highlights a gourmet kitchen with custom cabinetry, quartz countertops, a 14-foot island, pot filler, luxury appliances, and a reverse osmosis water system. The living and dining area offers a gas fireplace, herringbone white oak hardwood flooring, custom built-ins, and a cozy window bench. The upper level features four spacious bedrooms and three full bathrooms, including an impressive owner’s suite with hardwood flooring, custom built-ins, a 3–4 season enclosed patio overlooking downtown State College, a spa-like bath with heated floors, soaking tub, quartz vanity, and an expansive walk-in dressing area. Bedrooms two and three share a stylish Jack and Jill bath, while the fourth bedroom enjoys its own private bath and mountain views. The walk-out lower level provides additional living space with LVT flooring, a wet bar with two beverage fridges, a full tile bath with quartz vanity, and a private bedroom—ideal for guests or extended family. Outdoor living is unmatched with a composite back deck featuring a built-in kitchen with stone countertops, grill, and high-BTU burner. Additional highlights include a water softener, upgraded reverse osmosis system for all cold-water taps, configurable irrigation, and smart home features such as Lutron lighting, Lockly fingerprint locks, and app-supported garage doors. Every detail at 270 Claremont Avenue has been thoughtfully designed to offer luxury, comfort, and convenience in one extraordinary home. Photos have been virtually staged.
Sold for $1,200,000
$1,200,000
270 Claremont Ave, State College, PA 16801
5beds
4,755sqft
Single Family Residence
Built in 2022
2.1 Acres Lot
$1,253,800 Zestimate®
$252/sqft
$5,176 Estimated rent
Home value
$1,253,800
$1.19M - $1.32M
$5,176/mo
Zestimate® history
Owner options
List your home for rent
$5,176/mo
Rent Zestimate®
Find your next renter with Zillow Rental Manager. Plus, with online applications, you can quickly screen prospective tenants – for free.
$5,176/mo
Rent Zestimate®
Refinance and save
$7,522/mo
Est. payment
Refinancing to a lower rate could help reduce your monthly payments and save thousands over the life of the loan.
$7,522/mo
Est. payment
Explore your selling options
Work with a Zillow partner agent
Leverage their expertise and Zillow's premium Showcase listings to get your home seen by more buyers.
Get startedList with your own agent
Get your home in front of millions of buyers by listing it on Zillow.
Learn how to do itSell it yourself
Take full control of how buyers see your home on Zillow by listing For Sale by Owner (FSBO).
List your homeWhat's special
High-end finishesQuartz countertopsCustom built-insFour spacious bedroomsExceptional craftsmanshipLuxury appliancesCustom black windows
Zillow last checked:
Listing updated:
Listed by:
Marc Mcmaster 814-360-6961,
RE/MAX Centre Realty
Bought with:
Marc Mcmaster, AB067113
RE/MAX Centre Realty
Source: Bright MLS,MLS#: PACE2516758
Facts & features
Interior
Bedrooms & bathrooms
- Bedrooms: 5
- Bathrooms: 5
- Full bathrooms: 4
- 1/2 bathrooms: 1
- Main level bathrooms: 1
Rooms
- Room types: Living Room, Dining Room, Primary Bedroom, Kitchen, Family Room, Laundry, Office, Storage Room, Full Bath, Half Bath, Additional Bedroom
Primary bedroom
- Description: 24x39'8
- Level: Upper
- Area: 960 Square Feet
- Dimensions: 40 X 24
Other
- Description: 14'5x12'9
- Level: Upper
- Area: 182 Square Feet
- Dimensions: 13 X 14
Other
- Description: 12'11x11'7
- Level: Upper
- Area: 156 Square Feet
- Dimensions: 12 X 13
Other
- Description: 14x12'5
- Level: Upper
- Area: 168 Square Feet
- Dimensions: 12 X 14
Other
- Description: 12'9x12
- Level: Lower
- Area: 156 Square Feet
- Dimensions: 12 X 13
Dining room
- Description: 14x12'9
- Level: Main
- Area: 182 Square Feet
- Dimensions: 13 X 14
Family room
- Description: 29'1x13'8
- Level: Lower
- Area: 406 Square Feet
- Dimensions: 14 X 29
Other
- Description: 5'10x10'4
- Level: Lower
- Area: 60 Square Feet
- Dimensions: 10 X 6
Other
- Description: 29'10x10'1
- Level: Upper
- Area: 300 Square Feet
- Dimensions: 10 X 30
Other
- Description: 12'6x10'4
- Level: Upper
- Area: 130 Square Feet
- Dimensions: 10 X 13
Other
- Description: 8'8x7'11
- Level: Upper
- Area: 72 Square Feet
- Dimensions: 8 X 9
Half bath
- Level: Main
- Area: 30 Square Feet
- Dimensions: 6 X 5
Kitchen
- Description: 27'4x14'6
- Level: Main
- Area: 405 Square Feet
- Dimensions: 15 X 27
Laundry
- Description: 9'10x6
- Level: Upper
- Area: 60 Square Feet
- Dimensions: 6 X 10
Living room
- Description: 32'x16'1
- Level: Main
- Area: 512 Square Feet
- Dimensions: 16 X 32
Office
- Description: 10'10x14'7
- Level: Main
- Area: 165 Square Feet
- Dimensions: 15 X 11
Storage room
- Level: Lower
Heating
- Heat Pump, Electric
Cooling
- Central Air, Electric
Appliances
- Included: Electric Water Heater
- Laundry: Upper Level, Laundry Room
Features
- Wine Storage, Upgraded Countertops, Primary Bath(s), Kitchen Island, Bathroom - Walk-In Shower, Soaking Tub
- Flooring: Hardwood, Luxury Vinyl, Tile/Brick, Wood
- Basement: Full,Walk-Out Access,Partially Finished
- Number of fireplaces: 1
- Fireplace features: Gas/Propane
Interior area
- Total structure area: 5,319
- Total interior livable area: 4,755 sqft
- Finished area above ground: 3,900
- Finished area below ground: 855
Property
Parking
- Total spaces: 3
- Parking features: Built In, Driveway, Attached
- Attached garage spaces: 3
- Has uncovered spaces: Yes
Accessibility
- Accessibility features: None
Features
- Levels: Two
- Stories: 2
- Patio & porch: Deck
- Exterior features: Lighting
- Pool features: None
Lot
- Size: 2.1 Acres
Details
- Additional structures: Above Grade, Below Grade
- Parcel number: 19018,017,0000
- Zoning: R1
- Special conditions: Standard
Construction
Type & style
- Home type: SingleFamily
- Architectural style: Traditional
- Property subtype: Single Family Residence
Materials
- Vinyl Siding
- Foundation: Other
- Roof: Shingle
Condition
- Excellent
- New construction: No
- Year built: 2022
Utilities & green energy
- Sewer: Public Sewer
- Water: Public
Community & HOA
Community
- Security: Security System
- Subdivision: Oak Grove
HOA
- Has HOA: Yes
- Services included: Insurance, Other
- HOA fee: $125 annually
- HOA name: OAKGROVE
Location
- Region: State College
- Municipality: COLLEGE TWP
Financial & listing details
- Price per square foot: $252/sqft
- Tax assessed value: $182,645
- Annual tax amount: $11,846
- Date on market: 1/15/2026
- Listing agreement: Exclusive Right To Sell
- Listing terms: Cash,Conventional,VA Loan,FHA
- Ownership: Fee Simple
- Road surface type: Paved
Price history
| Date | Event | Price |
|---|---|---|
| 7/10/2026 | Sold | $1,200,000-7.7%$252/sqft |
Source:  Bright MLS #PACE2516758 Report a problem Bright MLS #PACE2516758 Report a problem | ||
| 4/13/2026 | Pending sale | $1,299,900$273/sqft |
Source: Bright MLS #PACE2516758 Report a problem | ||
| 1/15/2026 | Listed for sale | $1,299,900+18.2%$273/sqft |
Source: Bright MLS #PACE2516758 Report a problem | ||
| 11/17/2023 | Sold | $1,099,712+33.3%$231/sqft |
Source: Bright MLS #PACE2245748 Report a problem | ||
| 1/20/2023 | Pending sale | $825,000$174/sqft |
Source:  Centre County Association of Realtors #75679 Report a problem Centre County Association of Realtors #75679 Report a problem | ||
| 9/23/2022 | Listed for sale | $825,000$174/sqft |
Source: Centre County Association of Realtors #75679 Report a problem | ||
| 9/1/2022 | Pending sale | $825,000$174/sqft |
Source: Centre County Association of Realtors #75679 Report a problem | ||
| 8/23/2022 | Listed for sale | $825,000+293%$174/sqft |
Source: Centre County Association of Realtors #75679 Report a problem | ||
| 11/1/2021 | Listing removed | -- |
Source: Kissinger, Bigatel and Brower Report a problem | ||
| 6/28/2021 | Price change | $209,900-6.7%$44/sqft |
Source: Kissinger, Bigatel and Brower #71424 Report a problem | ||
| 4/15/2021 | Listed for sale | $225,000-8.2%$47/sqft |
Source: Kissinger, Bigatel and Brower #71424 Report a problem | ||
| 12/4/2020 | Listing removed | $245,000$52/sqft |
Source: Kissinger Bigatel & Brower/N #68673 Report a problem | ||
| 8/13/2020 | Listed for sale | $245,000+81.5%$52/sqft |
Source: Kissinger Bigatel & Brower/N #68673 Report a problem | ||
| 6/29/2006 | Sold | $135,000$28/sqft |
Source: Public Record Report a problem | ||
Public tax history
| Year | Property taxes | Tax assessment |
|---|---|---|
| 2024 | $11,847 +250.7% | $182,645 +243.5% |
| 2023 | $3,379 +5.9% | $53,165 |
| 2022 | $3,191 | $53,165 |
| 2021 | $3,191 +15.7% | -- |
| 2020 | $2,759 +0.8% | $53,165 |
| 2019 | $2,737 +13.9% | $53,165 |
| 2018 | $2,403 | $53,165 |
| 2017 | -- | $53,165 |
| 2016 | -- | $53,165 |
| 2015 | -- | $53,165 |
| 2014 | -- | $53,165 |
Find assessor info on the county website
Neighborhood: 16801
Nearby homes
- $614,9004 bd2 ba2.9k sqft272 Claremont Ave, State College, PA 16801Off Market
- $847,6004 bd3 ba5.1k sqft264 Claremont Ave, State College, PA 16801Off Market
- $826,6004 bd5 ba4.8k sqft439 Norle St, State College, PA 16801Off Market
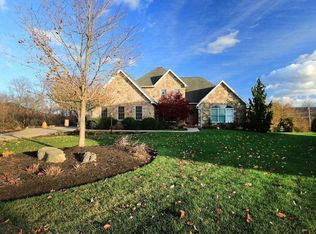
- $545,3004 bd2 ba2.2k sqft258 Claremont Ave, State College, PA 16801Off Market
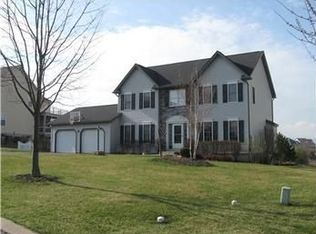
- $682,8005 bd4 ba4.2k sqft433 Norle St, State College, PA 16801Off Market
- $736,3004 bd4 ba4.3k sqft430 Norle St, State College, PA 16801Off Market
- $530,0005 bd3 ba3k sqft252 Claremont Ave, State College, PA 16801Sold
- $694,2004 bd4 ba2.7k sqft1323 Haymaker Rd, State College, PA 16801Off Market
Nearby schools
GreatSchools rating
- 8/10Spring Creek Elementary SchoolGrades: K-5Distance: 2 mi
- 9/10Mount Nittany Middle SchoolGrades: 6-8Distance: 1 mi
- 10/10State College Area High SchoolGrades: 8-12Distance: 2.2 mi
Schools provided by the listing agent
- District: State College Area
Source: Bright MLS. This data may not be complete. We recommend contacting the local school district to confirm school assignments for this home.


Get pre-qualified for a loan
At Zillow Home Loans, we can pre-qualify you in as little as 5 minutes with no impact to your credit score.An equal housing lender. NMLS #10287.
- Pennsylvania
- Centre County
- State College
- 16801
- 270 Claremont Ave
Nearby cities
Nearby neighborhoods
Nearby zip codes
Other State College Topics
