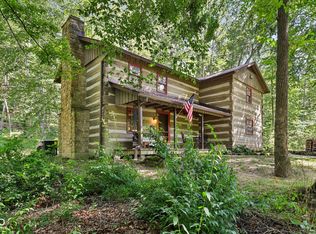
Welcome to this charming Brown County log cabin, conveniently located just on the outskirts of town and less than five minutes from nearly all of Nashville's amenities. Situated on just over an acre, this property offers plenty of space to enjoy the outdoors, create a garden, or simply relax and take in the peaceful surroundings. Inside, you'll find a welcoming open floor plan featuring a beautiful living room with a fireplace and an additional den. The dining room flows into the kitchen, with the laundry and utility room. The home includes a brand-new dishwasher, newer electric HVAC system, refrigerator, washer, and dryer. The main level also features a spacious great room, with a hallway leading to the primary bedroom and full bathroom. A finished 360-square-foot loft provides additional flexible living space, perfect for a home office, guest area, or hobby space. Enjoy your morning coffee or unwind in the evening from either the front screened-in porch or the back deck, both offering wonderful opportunities to enjoy the surrounding views. An attached one-car garage makes unloading groceries and everyday convenience a breeze. With its desirable location, spacious lot, inviting layout, and classic Brown County charm, this cabin is one you won't want to miss. Schedule your showing today!
Active
$340,000
270 Coffey Hill Rd, Nashville, IN 47448
2beds
2,344sqft
Residential, Single Family Residence
Built in 1928
1.08 Acres Lot
$-- Zestimate®
$145/sqft
$-- HOA
What's special
Back deckAttached one-car garageSpacious great roomFront screened-in porchSurrounding viewsJust over an acreWelcoming open floor plan
- 2 days |
- 666 |
- 37 |
Zillow last checked:
Listing updated:
Listed by:
Quincy Robinson 812-345-6212,
Carpenter, REALTORS®
Source: MIBOR as distributed by MLS GRID,MLS#: 22121377
Facts & features
Interior
Bedrooms & bathrooms
- Bedrooms: 2
- Bathrooms: 2
- Full bathrooms: 1
- 1/2 bathrooms: 1
- Main level bathrooms: 1
- Main level bedrooms: 1
Primary bedroom
- Level: Main
- Area: 154 Square Feet
- Dimensions: 14x11
Bedroom 2
- Level: Upper
- Area: 165 Square Feet
- Dimensions: 11x15
Dining room
- Level: Main
- Area: 285 Square Feet
- Dimensions: 15x19
Great room
- Level: Main
- Area: 323 Square Feet
- Dimensions: 17x19
Kitchen
- Level: Main
- Area: 165 Square Feet
- Dimensions: 11x15
Laundry
- Level: Main
- Area: 90 Square Feet
- Dimensions: 9x10
Living room
- Level: Main
- Area: 570 Square Feet
- Dimensions: 30x19
Heating
- Baseboard, Electric, Forced Air, Natural Gas
Cooling
- Central Air
Appliances
- Included: Dishwasher, Electric Water Heater, Disposal, Electric Oven, Refrigerator, Washer
Features
- Attic Access, Hardwood Floors, High Speed Internet
- Flooring: Hardwood
- Windows: WoodWorkStain/Painted
- Has basement: No
- Attic: Access Only
- Number of fireplaces: 1
- Fireplace features: Living Room
Interior area
- Total structure area: 2,344
- Total interior livable area: 2,344 sqft
Video & virtual tour
Property
Parking
- Total spaces: 1
- Parking features: Attached
- Attached garage spaces: 1
Features
- Levels: One Leveland + Loft
- Stories: 1
Lot
- Size: 1.08 Acres
Details
- Parcel number: 070719200232000005
- Special conditions: As Is
- Horse amenities: None
Construction
Type & style
- Home type: SingleFamily
- Architectural style: Log
- Property subtype: Residential, Single Family Residence
Materials
- Log, Wood Siding
- Foundation: Block
Condition
- New construction: No
- Year built: 1928
Utilities & green energy
- Water: Public
Community & HOA
Community
- Subdivision: Coffey
HOA
- Has HOA: No
Location
- Region: Nashville
Financial & listing details
- Price per square foot: $145/sqft
- Tax assessed value: $308,100
- Annual tax amount: $3,558
- Date on market: 8/20/2026
- Cumulative days on market: 4 days
Estimated market value
Not available
Estimated sales range
Not available
Not available
Price history
| Date | Event | Price |
|---|---|---|
| 8/20/2026 | Listed for sale | $340,000$145/sqft |
Source:  MIBOR as distributed by MLS GRID #22121377 Report a problem MIBOR as distributed by MLS GRID #22121377 Report a problem | ||
Public tax history
| Year | Property taxes | Tax assessment |
|---|---|---|
| 2025 | $2,632 +259.3% | $308,100 +40.5% |
| 2024 | $733 -4.7% | $219,300 +6.9% |
| 2023 | $769 +11.9% | $205,100 +9.3% |
| 2022 | $687 +23.6% | $187,700 +14.5% |
| 2021 | $556 +9.6% | $163,900 +5.8% |
| 2020 | $507 -19.9% | $154,900 +6.1% |
| 2019 | $633 -3.1% | $146,000 |
| 2018 | $653 +15.4% | $146,000 +0.3% |
| 2017 | $566 +32.7% | $145,500 +3.9% |
| 2016 | $427 -1.1% | $140,100 +3.5% |
| 2014 | $431 -4.3% | $135,300 +1.7% |
| 2013 | $451 +68% | $133,100 -2.6% |
| 2012 | $268 -33.4% | $136,600 +2.2% |
| 2011 | $403 +1.9% | $133,600 -4.3% |
| 2010 | $395 +118.4% | $139,600 |
| 2009 | $181 | $139,600 |
Find assessor info on the county website
Monthly payment
Est. payment
Payment breakdown
Explore the cost of this home by adjusting the details. Changes won't be saved.Climate risks
Neighborhood: 47448
Nearby schools
GreatSchools rating
- 5/10Van Buren Elementary SchoolGrades: PK-5Distance: 6.1 mi
- 5/10Brown County Junior HighGrades: 6-8Distance: 0.5 mi
- 5/10Brown County High SchoolGrades: 9-12Distance: 0.5 mi
Schools provided by the listing agent
- Middle: Brown County Junior High
- High: Brown County High School
Source: MIBOR as distributed by MLS GRID. This data may not be complete. We recommend contacting the local school district to confirm school assignments for this home.
- $171,1002 bd1 ba765 sqft334 Coffey Hill Rd, Nashville, IN 47448Off Market
- $224,5003 bd1 ba1k sqft370 Coffey Hill Rd, Nashville, IN 47448Off Market
- $225,6002 bd1 ba1.2k sqft255 Coffey Hill Rd, Nashville, IN 47448Off Market
- $295,5003 bd2 ba1.5k sqft305 Coffey Hill Rd, Nashville, IN 47448Off Market
- $332,5003 bd2 ba2.2k sqft286 Coffey Hill Rd, Nashville, IN 47448Off Market
- $283,6002 bd2 ba1.4k sqft371 Coffey Hill Rd, Nashville, IN 47448Off Market
- $10,800-- bd-- ba-- sqft75 Snyder Rd, Nashville, IN 47448Off Market
- $9,600-- bd-- ba-- sqft75 Snyder Rd, Nashville, IN 47448Off Market
A local agent can set up tours, give advice and negotiate with sellers.
Similar homes
- $335,0002 bd2 ba1.5k sqft3599 Mockingbird Ln, Nashville, IN 47448For Sale
 MLS ID #202634309, Julie Davis, FC Tucker/Bloomington REALTORS. IRMLS
 - $265,0003 bd2 ba1.3k sqft1426 State Road 135 S, Nashville, IN 47448For Sale
 MLS ID #202634061, Miranda Mann, Berkshire Hathaway HomeServices Indiana Realty-Bloomington. IRMLS
 - $350,0003 bd3 ba1.9k sqft833 Helmsburg Rd, Nashville, IN 47448Active
 MLS ID #22107690, Penny Scroggins, Bear Real Estate Sales, LLC. MIBOR as distributed by MLS GRID
 - $384,5003 bd2 ba2.5k sqft2851 Whitehorse Rd, Nashville, IN 47448Active
 MLS ID #22116205, Craig Deboor, Real Broker, LLC. MIBOR as distributed by MLS GRID
 - $324,0003 bd2 ba1.7k sqft514 Whippoorwill Ln, Nashville, IN 47448ActiveMLS ID #22118792, Steve Lew, Steve Lew Real Estate Group, LLC. MIBOR as distributed by MLS GRID
- $375,0002 bd2 ba1.9k sqft3550 Grandma Barnes Rd, Nashville, IN 47448ActiveMLS ID #22111522, Penny Scroggins, Bear Real Estate Sales, LLC. MIBOR as distributed by MLS GRID
- $410,0002 bd1 ba2k sqft1790 State Road 46 W, Nashville, IN 47448ActiveMLS ID #22117939, Sarah Riggen, Keller Williams Indy Metro Partners. MIBOR as distributed by MLS GRID
- $350,0003 bd2 ba3k sqft176 Ann Dr, Nashville, IN 47448ActiveMLS ID #22113359, Christina Woods, Carpenter, REALTORS®. MIBOR as distributed by MLS GRID
- $325,0002 bd3 ba2k sqft4224 Helmsburg Rd, Nashville, IN 47448ActiveMLS ID #22117046, Laura Vermillion, Carpenter, REALTORS®. MIBOR as distributed by MLS GRID
- $389,9003 bd3 ba1.8k sqft365 Beech Dr, Nashville, IN 47448ActiveMLS ID #22114878, Ryan Ebener, 1 Percent Lists Indiana Real Estate. MIBOR as distributed by MLS GRID
- $410,0002 bd1 ba2k sqft1970 State Road 46 W, Nashville, IN 47448For SaleMLS ID #202633209, Sarah Riggen, Keller Williams - Indy Metro South LLC. IRMLS
- $325,0004 bd3 ba2k sqft4007 State Road 46 E, Nashville, IN 47448ActiveMLS ID #22071495, Thomas Prendergast, Carpenter Hills O'Brown. MIBOR as distributed by MLS GRID
- $300,0004 bd2 ba1.9k sqft1691 Country Club Rd, Nashville, IN 47448ActiveMLS ID #22095064, David Meador, Carpenter, REALTORS®. MIBOR as distributed by MLS GRID
- $289,9003 bd2 ba1.2k sqft4611 Covered Bridge Rd, Nashville, IN 47448ActiveMLS ID #22118932, Erica Dickey, Bennett Realty. MIBOR as distributed by MLS GRID
- $249,9005 bd3 ba3.1k sqft544 Park Ln, Nashville, IN 47448ActiveMLS ID #22116619, Scott Babb, F.C. Tucker Real Estate Experts. MIBOR as distributed by MLS GRID
- $339,0002 bd2 ba1.3k sqft6129 Flamingo Dr, Nineveh, IN 46164For Sale By Owner
- $349,9002 bd2 ba2.1k sqft628 W Robertson Rd, Morgantown, IN 46160ActiveMLS ID #22120676, Danny Key, Brown County Real Estate. MIBOR as distributed by MLS GRID
- $314,9003 bd2 ba1.4k sqft1324 Harrison Ridge Rd, Nashville, IN 47448ActiveMLS ID #22115636, Merribeth Burns, Dollars and Sense Real Estate. MIBOR as distributed by MLS GRID
- $289,0002 bd3 ba3.2k sqft3851 Plum Creek Rd, Nashville, IN 47448ActiveMLS ID #22118318, Sterling Minor, RE/MAX Team. MIBOR as distributed by MLS GRID
- $369,5003 bd2 ba2.4k sqft5920 Hidden Lake Ln, Nineveh, IN 46164ActiveMLS ID #22110209, Derrin Phoenix, Carpenter, REALTORS®. MIBOR as distributed by MLS GRID
