Welcome to 270 Concord Dr, a Beverly Tri-Level treasure nestled in the heart of coveted Winston Park. This home, a harmonious blend of comfort and convenience, is an estate sale and is being offered as-is, presenting a unique opportunity to embrace suburban living with a personal touch. Through the front door, the open floor plan unfolds before you, a canvas awaiting your family's memories. The updated kitchen, a culinary artist's dream, boasts modern appliances and ample counter space, inviting you to savor the aromas of home-cooked meals. Sunlight filters through generous windows, casting a warm glow on the sleek surfaces and highlighting the thoughtful design that makes entertaining as effortless as it is enjoyable. As you enter the lower level, the family room, anchored by a cozy fireplace, is the heart of the home, where laughter crackles in the air and comfort is found in the flickering flames. Here, you can unwind with loved ones or delve into a good book, wrapped in the warmth that only a hearth can provide. The sub-basement offers opportunities for entertainment space, storage, laundry and a summer kitchen. Venture upstairs to discover three serene bedrooms, each a private retreat designed for rest and rejuvenation. The 2.5 bathrooms, one is a primary, offer both elegance and function, ensuring that your daily routines are infused with a sense of luxury. Outside to the backyard oasis, where an in-ground pool awaits, its crystal-clear waters promising endless summer fun and a refreshing escape from the hustle and bustle of life. The deck, perfect for al fresco dining or simply basking in the sun, overlooks this aquatic haven, inviting you to indulge in the simple pleasures of outdoor living. Located just a stone's throw from the vibrant North Ave business district, this home offers the best of both worlds: a peaceful suburban sanctuary with easy access to shopping, dining, and entertainment. For those who commute, the nearby Metra train whisks you away to the heart of Chicago, ensuring that the city's cultural and professional offerings are never out of reach. 270 Concord Dr is more than just a house-it's a canvas for your future, a place where each corner is filled with potential, and every moment is an opportunity to create the life you've always imagined. Don't miss the chance to make this house your home.
Closed
Street View
$399,900
270 Concord Dr, Melrose Park, IL 60160
3beds
2,791sqft
Single Family Residence
Built in 1957
6,629 Square Feet Lot
$425,000 Zestimate®
$143/sqft
$3,042 Estimated rent
Home value
$425,000
$383,000 - $476,000
$3,042/mo
Zestimate® history
Owner options
List your home for rent
$3,042/mo
Rent Zestimate®
Find your next renter with Zillow Rental Manager. Plus, with online applications, you can quickly screen prospective tenants – for free.
$3,042/mo
Rent Zestimate®
Refinance and save
$2,849/mo
Est. payment
Refinancing to a lower rate could help reduce your monthly payments and save thousands over the life of the loan.
$2,849/mo
Est. payment
Explore your selling options
Work with a Zillow partner agent
Leverage their expertise and Zillow's premium Showcase listings to get your home seen by more buyers.
Get startedList with your own agent
Get your home in front of millions of buyers by listing it on Zillow.
Learn how to do itSell it yourself
Take full control of how buyers see your home on Zillow by listing For Sale by Owner (FSBO).
List your homeWhat's special
Cozy fireplaceModern appliancesIn-ground poolSerene bedroomsElegance and functionEntertainment spaceCrystal-clear waters
Zillow last checked:
Listing updated:
Listed by:
Catherine Simon-Vobornik 312-501-4048,
Baird & Warner,
Lloyd Behrenbruch, ABR,GRI,SFR 708-785-1850,
Baird & Warner
Bought with:
Monica Deanda
PROSALES REALTY
Source: MRED as distributed by MLS GRID,MLS#: 12342962
Facts & features
Interior
Bedrooms & bathrooms
- Bedrooms: 3
- Bathrooms: 3
- Full bathrooms: 2
- 1/2 bathrooms: 1
Rooms
- Room types: Recreation Room, Foyer, Deck, Storage, Utility Room-Lower Level, Workshop, Den
Primary bedroom
- Features: Flooring (Hardwood), Window Treatments (Window Treatments), Bathroom (Full)
- Level: Second
- Area: 176 Square Feet
- Dimensions: 16X11
Bedroom 2
- Features: Flooring (Hardwood), Window Treatments (Window Treatments)
- Level: Second
- Area: 165 Square Feet
- Dimensions: 15X11
Bedroom 3
- Features: Flooring (Hardwood), Window Treatments (Window Treatments)
- Level: Second
- Area: 110 Square Feet
- Dimensions: 11X10
Deck
- Features: Flooring (Hardwood)
- Level: Main
- Area: 290 Square Feet
- Dimensions: 29X10
Den
- Features: Flooring (Carpet)
- Level: Lower
- Area: 156 Square Feet
- Dimensions: 13X12
Dining room
- Features: Flooring (Hardwood), Window Treatments (Window Treatments)
- Level: Main
- Area: 144 Square Feet
- Dimensions: 12X12
Family room
- Features: Flooring (Carpet)
- Level: Lower
- Area: 352 Square Feet
- Dimensions: 22X16
Foyer
- Features: Flooring (Ceramic Tile)
- Level: Main
- Area: 65 Square Feet
- Dimensions: 13X5
Kitchen
- Features: Kitchen (Island), Flooring (Ceramic Tile)
- Level: Main
- Area: 180 Square Feet
- Dimensions: 15X12
Laundry
- Features: Flooring (Other)
- Level: Lower
- Area: 165 Square Feet
- Dimensions: 15X11
Living room
- Features: Flooring (Hardwood), Window Treatments (Window Treatments)
- Level: Main
- Area: 280 Square Feet
- Dimensions: 20X14
Recreation room
- Features: Flooring (Carpet)
- Level: Lower
- Area: 312 Square Feet
- Dimensions: 24X13
Storage
- Features: Flooring (Other)
- Level: Lower
- Area: 90 Square Feet
- Dimensions: 15X6
Other
- Features: Flooring (Other)
- Level: Lower
- Area: 35 Square Feet
- Dimensions: 7X5
Other
- Features: Flooring (Other)
- Level: Lower
- Area: 132 Square Feet
- Dimensions: 12X11
Heating
- Natural Gas
Cooling
- Central Air
Appliances
- Included: Range, Microwave, Dishwasher, Refrigerator, Washer, Dryer, Disposal, Trash Compactor
- Laundry: Gas Dryer Hookup
Features
- Flooring: Hardwood
- Windows: Screens
- Basement: Finished,Full
- Number of fireplaces: 1
- Fireplace features: Wood Burning, Family Room
Interior area
- Total structure area: 2,791
- Total interior livable area: 2,791 sqft
- Finished area below ground: 498
Property
Parking
- Total spaces: 4
- Parking features: Concrete, Off Street, On Site, Owned
Accessibility
- Accessibility features: No Disability Access
Features
- Levels: Bi-Level
- Stories: 2
- Patio & porch: Deck, Patio
- Exterior features: Lighting
- Pool features: In Ground
- Fencing: Fenced
Lot
- Size: 6,629 Square Feet
- Dimensions: 65 X 102
- Features: Cul-De-Sac, Landscaped
Details
- Parcel number: 15021150100000
- Special conditions: None
Construction
Type & style
- Home type: SingleFamily
- Architectural style: Bi-Level
- Property subtype: Single Family Residence
Materials
- Brick
- Foundation: Concrete Perimeter
- Roof: Asphalt
Condition
- New construction: No
- Year built: 1957
Utilities & green energy
- Electric: Circuit Breakers
- Sewer: Public Sewer, Storm Sewer
- Water: Lake Michigan
Community & HOA
Community
- Features: Curbs, Sidewalks, Street Lights, Street Paved
HOA
- Services included: None
Location
- Region: Melrose Park
Financial & listing details
- Price per square foot: $143/sqft
- Tax assessed value: $330,000
- Annual tax amount: $7,024
- Date on market: 6/19/2025
- Listing terms: Conventional
- Ownership: Fee Simple
Price history
| Date | Event | Price |
|---|---|---|
| 7/22/2025 | Sold | $399,900$143/sqft |
Source:  MRED as distributed by MLS GRID #12342962 Report a problem MRED as distributed by MLS GRID #12342962 Report a problem | ||
| 6/24/2025 | Contingent | $399,900$143/sqft |
Source: MRED as distributed by MLS GRID #12342962 Report a problem | ||
| 6/19/2025 | Listed for sale | $399,900+269.1%$143/sqft |
Source: MRED as distributed by MLS GRID #12342962 Report a problem | ||
| 12/2/1993 | Sold | $108,333$39/sqft |
Source: Public Record Report a problem | ||
Public tax history
| Year | Property taxes | Tax assessment |
|---|---|---|
| 2024 | $7,209 +2.6% | $33,000 |
| 2023 | $7,025 +29.6% | $33,000 +39% |
| 2022 | $5,419 -2.4% | $23,740 |
| 2021 | $5,552 +0.5% | $23,740 |
| 2020 | $5,522 +5.6% | $23,740 +6.5% |
| 2019 | $5,227 +0.4% | $22,298 |
| 2018 | $5,205 +6% | $22,298 |
| 2017 | $4,909 +5.8% | $22,298 +18.9% |
| 2016 | $4,640 +3.1% | $18,757 |
| 2015 | $4,500 +2.5% | $18,757 |
| 2014 | $4,388 -9.7% | $18,757 -14% |
| 2013 | $4,857 +2.1% | $21,812 |
| 2012 | $4,756 -1.8% | $21,812 |
| 2011 | $4,841 -15.8% | $21,812 -32.9% |
| 2010 | $5,753 +8.3% | $32,515 |
| 2009 | $5,310 +15.1% | $32,515 -5% |
| 2008 | $4,615 +4.7% | $34,226 +18.4% |
| 2007 | $4,406 +2.5% | $28,910 |
| 2006 | $4,300 +2.3% | $28,910 |
| 2005 | $4,205 +12.4% | $28,910 +44.1% |
| 2004 | $3,740 +2.1% | $20,058 |
| 2003 | $3,663 +2.5% | $20,058 |
| 2002 | $3,572 +4.2% | $20,058 +23.1% |
| 2001 | $3,428 +3.5% | $16,289 |
| 2000 | $3,311 +2.5% | $16,289 |
| 1999 | $3,229 | $16,289 |
Find assessor info on the county website
Neighborhood: 60160
Nearby homes
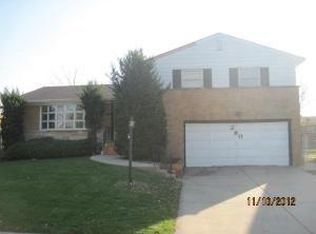
- $367,4003 bd2 ba1.9k sqft280 Concord Dr, Melrose Park, IL 60160Off Market
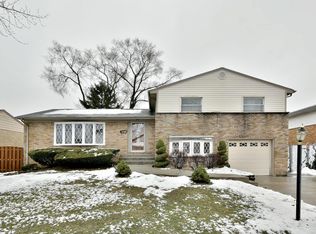
- $448,9004 bd3 ba1.8k sqft260 Concord Dr, Melrose Park, IL 60160Off Market
- $450,6004 bd2 ba1.9k sqft271 Division St, Chicago, IL 60160Off Market
- $394,5003 bd2 ba1.8k sqft281 Division St, Melrose Park, IL 60160Off Market
- $388,7004 bd2 ba1.9k sqft261 Division St, Melrose Park, IL 60160Off Market
- $356,4003 bd1 ba1.8k sqft290 Concord Dr, Melrose Park, IL 60160Off Market
- $413,8004 bd2 ba1.9k sqft250 Concord Dr, Melrose Park, IL 60160Off Market
- $440,4004 bd2 ba1.9k sqft271 Concord Dr, Melrose Park, IL 60160Off Market
Nearby schools
GreatSchools rating
- 8/10Jane Addams Elementary SchoolGrades: PK-5Distance: 0.4 mi
- 6/10Stevenson Middle SchoolGrades: 6-8Distance: 1.1 mi
- NAProviso East High SchoolGrades: 9-12Distance: 1.5 mi
Schools provided by the listing agent
- District: 89
Source: MRED as distributed by MLS GRID. This data may not be complete. We recommend contacting the local school district to confirm school assignments for this home.
Get a cash offer in 3 minutes
Find out how much your home could sell for in as little as 3 minutes with a no-obligation cash offer.
Estimated market value
$425,000
Get a cash offer in 3 minutes
Find out how much your home could sell for in as little as 3 minutes with a no-obligation cash offer.
Estimated market value
$425,000
- Illinois
- Cook County
- Melrose Park
- 60160
- 270 Concord Dr
Nearby cities
Nearby zip codes
Other Melrose Park Topics
