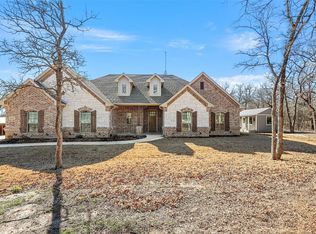
Don’t miss this beautiful move-in ready energy efficient home with the extras already in place including a whole home water filtration system, 26KW standby generator, Bali window blinds, extended sprinkler system, Ring security and more. You will love the upgraded granite countertops and ceramic flooring, crown molding and tray ceilings, chef's kitchen with 5-burner gas stove, extra storage under island, charming coffee nook, stunning master bath, built-ins by gas fireplace, tankless water heater, extended patio for outdoor entertaining, and oversized three-car garage. Secondary bedrooms perfect for in-law suite and 4th bedroom can be office. Fully wooded back acre provides extra privacy. Located between Boyd and Paradise, convenient to Decatur, Bridgeport, and Springtown. Easy access to Alliance and Weatherford. No HOA and no city taxes. All info deemed correct. Buyer & Buyers Agent to do Due Diligence.
Sold
Price Unknown
270 County Road 4598, Boyd, TX 76023
4beds
2,576sqft
Single Family Residence
Built in 2021
2.43 Acres Lot
$602,600 Zestimate®
$--/sqft
$3,183 Estimated rent
Home value
$602,600
$566,000 - $639,000
$3,183/mo
Zestimate® history
Owner options
List your home for rent
$3,183/mo
Rent Zestimate®
Find your next renter with Zillow Rental Manager. Plus, with online applications, you can quickly screen prospective tenants – for free.
$3,183/mo
Rent Zestimate®
Refinance and save
Refinancing to a lower rate could help reduce your monthly payments and save thousands over the life of the loan.
Explore your selling options
Work with a Zillow partner agent
Leverage their expertise and Zillow's premium Showcase listings to get your home seen by more buyers.
Get startedList with your own agent
Get your home in front of millions of buyers by listing it on Zillow.
Learn how to do itSell it yourself
Take full control of how buyers see your home on Zillow by listing For Sale by Owner (FSBO).
List your homeWhat's special
Gas fireplaceCrown moldingExtra storage under islandOversized three-car garageExtended patioCharming coffee nookCeramic flooring
Zillow last checked:
Listing updated:
Listed by:
Heidi Mccullough 0717533 682-429-0240,
Real Broker, LLC 512-960-3253,
Heidi Mccullough 682-429-0240
Bought with:
Marc Moore
Griffith Realty Group
Source: NTREIS,MLS#: 20371703
Facts & features
Interior
Bedrooms & bathrooms
- Bedrooms: 4
- Bathrooms: 3
- Full bathrooms: 2
- 1/2 bathrooms: 1
Primary bedroom
- Features: En Suite Bathroom, Separate Shower, Walk-In Closet(s)
- Level: First
- Dimensions: 19 x 14
Bedroom
- Features: Ceiling Fan(s)
- Level: First
- Dimensions: 12 x 11
Bedroom
- Features: Ceiling Fan(s)
- Level: First
- Dimensions: 12 x 11
Bedroom
- Features: Other
- Level: First
- Dimensions: 11 x 11
Primary bathroom
- Features: Dual Sinks, Double Vanity, En Suite Bathroom, Granite Counters, Multiple Shower Heads, Separate Shower, Steam Shower
- Level: First
- Dimensions: 16 x 12
Breakfast room nook
- Features: Eat-in Kitchen
- Level: First
- Dimensions: 10 x 8
Dining room
- Level: First
- Dimensions: 12 x 11
Other
- Features: Granite Counters, Separate Shower
- Level: First
- Dimensions: 8 x 7
Half bath
- Features: Granite Counters
- Level: First
- Dimensions: 5 x 5
Kitchen
- Features: Built-in Features, Butler's Pantry, Eat-in Kitchen, Granite Counters, Kitchen Island, Pantry, Walk-In Pantry
- Level: First
- Dimensions: 13 x 11
Laundry
- Features: Built-in Features, Granite Counters
- Level: First
- Dimensions: 9 x 8
Living room
- Features: Built-in Features, Fireplace
- Level: First
- Dimensions: 19 x 17
Office
- Features: Ceiling Fan(s)
- Level: First
- Dimensions: 11 x 11
Heating
- Central, Electric, Fireplace(s)
Cooling
- Central Air, Ceiling Fan(s), Other
Appliances
- Included: Convection Oven, Dishwasher, Electric Oven, Gas Cooktop, Disposal, Microwave, Water Softener, Tankless Water Heater, Water Purifier
- Laundry: Washer Hookup, Electric Dryer Hookup, Laundry in Utility Room
Features
- Dry Bar, Eat-in Kitchen, Granite Counters, High Speed Internet, Kitchen Island, Open Floorplan, Other, Pantry, Smart Home, Walk-In Closet(s), Wired for Sound
- Flooring: Ceramic Tile
- Windows: Window Coverings
- Has basement: No
- Number of fireplaces: 1
- Fireplace features: Gas Log, Living Room
Interior area
- Total interior livable area: 2,576 sqft
Property
Parking
- Total spaces: 3
- Parking features: Covered, Door-Multi, Garage, Garage Door Opener, Gravel, Inside Entrance, Kitchen Level, Lighted, Garage Faces Side
- Attached garage spaces: 3
Accessibility
- Accessibility features: Smart Technology, Accessible Doors
Features
- Levels: One
- Stories: 1
- Patio & porch: Covered
- Exterior features: Barbecue, Private Yard, Rain Gutters
- Pool features: None
- Waterfront features: Creek
Lot
- Size: 2.43 Acres
- Features: Acreage, Landscaped, Ravine, Many Trees, Subdivision, Sprinkler System
- Residential vegetation: Partially Wooded
Details
- Parcel number: R0242010600
- Other equipment: Call Listing Agent, Generator, Negotiable
Construction
Type & style
- Home type: SingleFamily
- Architectural style: Traditional,Detached
- Property subtype: Single Family Residence
Materials
- Brick
- Foundation: Slab
- Roof: Composition
Condition
- Year built: 2021
Utilities & green energy
- Sewer: Aerobic Septic, Private Sewer, Septic Tank
- Water: Private, Well
- Utilities for property: Propane, Sewer Available, Septic Available, Water Available
Green energy
- Energy efficient items: Exposure/Shade, Insulation, Windows
Community & HOA
Community
- Security: Security System Owned, Smoke Detector(s), Wireless
- Subdivision: Briar Creek Estates
HOA
- Has HOA: No
Location
- Region: Boyd
Financial & listing details
- Tax assessed value: $592,958
- Annual tax amount: $7,369
- Date on market: 8/23/2023
- Cumulative days on market: 124 days
- Listing terms: Contract
- Exclusions: washer and dryer . Nextlink package is assumable.
- Road surface type: Gravel
Price history
| Date | Event | Price |
|---|---|---|
| 11/29/2023 | Sold | -- |
Source: NTREIS #20371703 Report a problem | ||
| 11/10/2023 | Pending sale | $585,000$227/sqft |
Source: NTREIS #20371703 Report a problem | ||
| 11/6/2023 | Contingent | $585,000$227/sqft |
Source: NTREIS #20371703 Report a problem | ||
| 10/20/2023 | Price change | $585,000-2.5%$227/sqft |
Source: NTREIS #20371703 Report a problem | ||
| 9/2/2023 | Price change | $600,000-2%$233/sqft |
Source: NTREIS #20371703 Report a problem | ||
| 8/4/2023 | Price change | $612,000-1.3%$238/sqft |
Source: NTREIS #20371703 Report a problem | ||
| 7/24/2023 | Price change | $620,000-2.4%$241/sqft |
Source: NTREIS #20371703 Report a problem | ||
| 7/4/2023 | Listed for sale | $635,000$247/sqft |
Source: NTREIS #20371703 Report a problem | ||
Public tax history
| Year | Property taxes | Tax assessment |
|---|---|---|
| 2026 | -- | $592,958 -5.6% |
| 2025 | $5,506 -13.9% | $627,821 +1.7% |
| 2024 | $6,398 +34.5% | $617,249 +13.1% |
| 2023 | $4,756 | $545,808 +10% |
| 2022 | -- | $496,189 +449.4% |
| 2021 | $1,435 | $90,310 |
Find assessor info on the county website
Neighborhood: 76023
Nearby homes
- $639,000-- bd2 ba2.3k sqft282 County Road 4598, Boyd, TX 76023Off Market
- $727,500-- bd3 ba2.8k sqft258 County Road 4598, Boyd, TX 76023Off Market
- $661,1004 bd3 ba2.7k sqft244 County Road 4598, Boyd, TX 76023Off Market
- $--4 bd3 ba2.6k sqft232 County Road 4598, Boyd, TX 76023Sold
- $536,4003 bd3 ba2.3k sqft294 County Road 4598, Boyd, TX 76023Off Market
- $669,3004 bd3 ba3.3k sqft306 County Road 4598, Boyd, TX 76023Off Market
- $595,6004 bd3 ba2.7k sqft318 County Road 4598, Boyd, TX 76023Off Market
- $549,0004 bd2 ba2.3k sqft330 County Road 4598, Boyd, TX 76023Off Market
Nearby schools
GreatSchools rating
- 5/10Boyd Intermediate SchoolGrades: 5-6Distance: 4.3 mi
- 4/10Boyd Middle SchoolGrades: 7-8Distance: 4.3 mi
- 6/10Boyd High SchoolGrades: 9-12Distance: 4 mi
Schools provided by the listing agent
- Elementary: Boyd
- Middle: Boyd
- High: Boyd
- District: Boyd ISD
Source: NTREIS. This data may not be complete. We recommend contacting the local school district to confirm school assignments for this home.
Get a cash offer in 3 minutes
Find out how much your home could sell for in as little as 3 minutes with a no-obligation cash offer.
Estimated market value
$602,600
Get a cash offer in 3 minutes
Find out how much your home could sell for in as little as 3 minutes with a no-obligation cash offer.
Estimated market value
$602,600
- Texas
- Wise County
- Boyd
- 76023
- 270 County Road 4598
