First time offered in more than 30 years, this two-bedroom, two-and-a-half-bath ranch presents an exciting opportunity for an investor, renovator, or buyer looking to create a space of their own. Located in an established residential area of Chicago Heights, the home offers approximately 1,682 square feet and features a distinctive stone exterior, a two-car attached garage, and a generous 0.3-acre lot. A large picture window fills the living room with natural light, while the spacious kitchen and generously sized bedrooms, each large enough to accommodate a king-size bed, offer plenty of room and flexibility. The finished basement provides additional living and entertaining space with a full bath and kitchenette. Several major improvements have already been completed, including a new roof in 2020, furnace and central air conditioning in 2021, and water heater in 2016. Most windows were replaced in 2016, with additional improvements including a newer driveway, front sidewalk and steps, and garage door. With its spacious layout, substantial lot, and numerous possibilities, this longtime family home is ready for its next chapter.
Contingent
$199,900
270 Crescent Dr, Chicago Heights, IL 60411
2beds
1,682sqft
Single Family Residence
Built in ----
0.3 Acres Lot
$-- Zestimate®
$119/sqft
$-- HOA
What's special
- --
- 129
- views
- 10
- saves
Likely to sell faster than
Zillow last checked:
Listing updated:
Listed by:
Lesley Sweeney (312)953-6590,
Jameson Sotheby's Intl Realty
Source: MRED as distributed by MLS GRID,MLS#: 12713627
Facts & features
Interior
Bedrooms & bathrooms
- Bedrooms: 2
- Bathrooms: 3
- Full bathrooms: 2
- 1/2 bathrooms: 1
Rooms
- Room types: Recreation Room, Kitchen, Sun Room, Foyer, Utility Room-Lower Level
Primary bedroom
- Features: Bathroom (Half)
- Level: Main
- Area: 210 Square Feet
- Dimensions: 15X14
Bedroom 2
- Level: Main
- Area: 210 Square Feet
- Dimensions: 15X14
Bar entertainment
- Level: Basement
- Area: 77 Square Feet
- Dimensions: 7X11
Dining room
- Level: Main
- Area: 132 Square Feet
- Dimensions: 12X11
Foyer
- Level: Main
- Area: 42 Square Feet
- Dimensions: 7X6
Kitchen
- Level: Main
- Area: 176 Square Feet
- Dimensions: 11X16
Kitchen 2nd
- Level: Basement
- Area: 154 Square Feet
- Dimensions: 11X14
Living room
- Level: Main
- Area: 300 Square Feet
- Dimensions: 15X20
Recreation room
- Level: Basement
- Area: 814 Square Feet
- Dimensions: 22X37
Sun room
- Level: Main
- Area: 110 Square Feet
- Dimensions: 11X10
Other
- Level: Basement
- Area: 225 Square Feet
- Dimensions: 15X15
Heating
- Natural Gas, Forced Air
Cooling
- Central Air
Features
- Basement: Finished,Full
Interior area
- Total structure area: 0
- Total interior livable area: 1,682 sqft
Property
Parking
- Total spaces: 2
- Parking features: Asphalt, Yes, Garage Owned, Attached, Garage
- Attached garage spaces: 2
Accessibility
- Accessibility features: No Disability Access
Features
- Stories: 2
Lot
- Size: 0.3 Acres
Details
- Parcel number: 32201220030000
- Special conditions: None
Construction
Type & style
- Home type: SingleFamily
- Property subtype: Single Family Residence
Materials
- Brick
- Roof: Shake
Condition
- New construction: No
Utilities & green energy
- Sewer: Public Sewer
- Water: Public
Community & HOA
HOA
- Services included: None
Location
- Region: Chicago Heights
Financial & listing details
- Price per square foot: $119/sqft
- Tax assessed value: $162,460
- Annual tax amount: $3,335
- Date on market: 7/30/2026
- Ownership: Fee Simple
Estimated market value
Not available
Estimated sales range
Not available
Not available
Price history
| Date | Event | Price |
|---|---|---|
| 7/27/1993 | Sold | $109,000$65/sqft |
Source: Agent Provided Report a problem | ||
Public tax history
| Year | Property taxes | Tax assessment |
|---|---|---|
| 2024 | $3,336 +1.7% | $16,246 +0% |
| 2023 | $3,280 -8.7% | $16,244 +29.7% |
| 2022 | $3,591 +4.7% | $12,522 |
| 2021 | $3,430 +10.9% | $12,522 |
| 2020 | $3,094 +4.2% | $12,522 +4.2% |
| 2019 | $2,969 +5.4% | $12,014 |
| 2018 | $2,816 -37.7% | $12,014 |
| 2017 | $4,521 -3.6% | $12,014 +6.8% |
| 2016 | $4,691 +2.6% | $11,245 |
| 2015 | $4,571 -19.3% | $11,245 -15.8% |
| 2014 | $5,666 -0.7% | $13,352 -3.9% |
| 2013 | $5,703 +2% | $13,901 |
| 2012 | $5,592 +5.3% | $13,901 |
| 2011 | $5,310 +1.9% | $13,901 -7.8% |
| 2010 | $5,212 +13.1% | $15,073 |
| 2009 | $4,610 +14.2% | $15,073 -5% |
| 2008 | $4,036 -2.2% | $15,867 +9.7% |
| 2007 | $4,128 +1.7% | $14,466 |
| 2006 | $4,060 +8.4% | $14,466 |
| 2005 | $3,746 -0.2% | $14,466 +10.8% |
| 2004 | $3,753 +2.2% | $13,061 |
| 2003 | $3,674 -5.8% | $13,061 |
| 2002 | $3,900 +20.2% | $13,061 +14.9% |
| 2001 | $3,244 +0.7% | $11,370 |
| 2000 | $3,221 -1.7% | $11,370 |
| 1999 | $3,277 | $11,370 |
Find assessor info on the county website
Monthly payment
Est. payment
Payment breakdown
Explore the cost of this home by adjusting the details. Changes won't be saved.Climate risks
Neighborhood: 60411
Nearby schools
Schools provided by the listing agent
- District: 170
Source: MRED as distributed by MLS GRID. This data may not be complete. We recommend contacting the local school district to confirm school assignments for this home.
- $148,700-- bd-- ba-- sqft270 Crescent Dr, Chicago Heights, IL 60411Off Market
- $280,8006 bd2 ba2.5k sqft268 Crescent Dr, Chicago Heights, IL 60411Off Market
- $7,200-- bd-- ba-- sqft268 Crescent Dr, Chicago Heights, IL 60411Off Market
- $254,3005 bd2 ba2.5k sqft278 Crescent Dr, South Chicago Heights, IL 60411Off Market
Similar homes
- $184,9003 bd1 ba1.5k sqft19422 Interurban Ave, Chicago Heights, IL 60411Re-activated
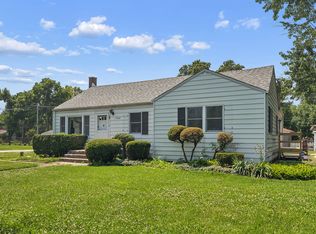 MLS ID #12697808, Michelle Kurtz, eXp Realty. MRED as distributed by MLS GRID
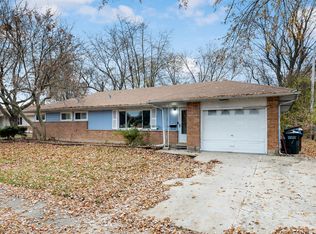
 - $250,0003 bd3 ba1.7k sqft920 Macarthur Dr, Chicago Heights, IL 60411Active
 MLS ID #12721630, Cindy Trotier, CSC, Keller Williams Preferred Rlty. MRED as distributed by MLS GRID
 - $259,9004 bd2 ba1.8k sqft19580 Glenwood Rd, Chicago Heights, IL 60411Price Change
 MLS ID #12723989, Alice Green, Real People Realty. MRED as distributed by MLS GRID
 - $199,9003 bd2 ba1.5k sqft91 Winslow St, Park Forest, IL 60466Active
 MLS ID #12696950, Jonathan Ramos, xr realty. MRED as distributed by MLS GRID
