Looking for the perfect premier custom-designed luxury 30A beach retreat? Welcome to 270 Cypress Drive, this home is located in the highly sought-after gated community of Cypress Dunes.
This exceptional three-story residence offers 5 bedrooms, 5.5 bathrooms, a private elevator, and a spacious 2-car garage. Ideally situated just steps from the community's resort-style pool and fitness center, this designer-inspired home was thoughtfully crafted for comfortable family living and effortless entertainment.
The first floor features a spacious guest suite and a private en suite bathroom with an oversize shower. Also on this floor, is a charming bunk room, with its own bathroom. The first floor has a TV room and wet bar with an ice maker. This home has a large 2-car garage with ample storage space and an addition washer/dryer hookup.
The second floor is home to the luxurious master suite, complete with a spa-inspired bathroom featuring a soaking tub, custom tile work, designer cabinetry, and an oversized walk-in closet with custom built-ins. Two additional guest suites, each with private access to a bathroom, along with an oversized laundry room featuring floor-to-ceiling cabinetry and abundant storage, complete this level.
The third floor showcases the heart of the home--a spectacular open-concept living, dining, and kitchen area designed to bring family and friends together. The spacious living room offers abundant seating and natural light, while the dining area comfortably accommodates large gatherings and celebrations. The gourmet kitchen is equipped with top-of-the-line appliances, custom cabinetry, and generous workspace for preparing meals and entertaining. Across from the kitchen, you'll find an inviting bonus living area complete with a wet bar and additional lounge space, creating the perfect setting for hosting guests or relaxing after a day at the beach.
Step outside onto the comfortable balcony and enjoy views of the Gulf while taking in the coastal breeze.
This exceptional high-end designer home is being offered furnished, complete with custom window coverings.
This is a rare opportunity to own a premier luxury home on the west end of 30A, offering upscale finishes, and an unbeatable location.
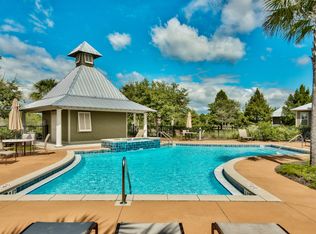
Residents of Cypress Dunes enjoy an impressive collection of resort-style amenities, including two pools--one featuring an infinity edge overlooking Topsail Hill Preserve and the Gulf. A hot tub is located adjacent to the main pool, while the second pool offers a tranquil water feature creating a peaceful atmosphere. Additional amenities include tennis and pickleball courts, a fitness center, an elegant clubhouse, a fireplace lounge, a green space and scenic boardwalks winding through the community's beautiful 100-year-old cypress ponds.
Best of all, Cypress Dunes is located less than one mile from the sugar-white sand beaches and emerald-green waters that make the Emerald Coast one of the most desirable destinations in the country.
Schedule your private showing today and experience the luxury, beauty, and lifestyle that 270 Cypress Drive has to offer.
Sold for $1,965,000
Zestimate®
$1,965,000
270 Cypress Dr, Santa Rosa Beach, FL 32459
5beds
3,701sqft
Single Family Residence
Built in 2017
3,570 Square Feet Lot
$1,965,000 Zestimate®
$531/sqft
$6,040 Estimated rent
Home value
$1,965,000
$1.87M - $2.06M
$6,040/mo
Zestimate® history
Owner options
List your home for rent
$6,040/mo
Rent Zestimate®
Find your next renter with Zillow Rental Manager. Plus, with online applications, you can quickly screen prospective tenants – for free.
$6,040/mo
Rent Zestimate®
Refinance and save
$12,622/mo
Est. payment
Refinancing to a lower rate could help reduce your monthly payments and save thousands over the life of the loan.
$12,622/mo
Est. payment
Explore your selling options
Work with a Zillow partner agent
Leverage their expertise and Zillow's premium Showcase listings to get your home seen by more buyers.
Get startedList with your own agent
Get your home in front of millions of buyers by listing it on Zillow.
Learn how to do itSell it yourself
Take full control of how buyers see your home on Zillow by listing For Sale by Owner (FSBO).
List your homeWhat's special
Private elevatorLuxurious master suiteTv roomFireplace lounge
Zillow last checked:
Listing updated:
Listed by:
Bobby Surles 713-898-9232,
On The Coast Real Estate Group
Bought with:
The Jonathan Hill Team
Legacy Hill Realty
Source: ECAOR,MLS#: 1006748
Facts & features
Interior
Bedrooms & bathrooms
- Bedrooms: 5
- Bathrooms: 6
- Full bathrooms: 5
- 1/2 bathrooms: 1
Primary bedroom
- Level: Second
- Area: 182 Square Feet
- Dimensions: 14 x 13
Bedroom
- Level: First
- Area: 139 Square Feet
- Dimensions: 13.9 x 10
Bedroom
- Level: Second
- Area: 99 Square Feet
- Dimensions: 11 x 9
Bedroom
- Level: Second
- Area: 99 Square Feet
- Dimensions: 11 x 9
Primary bathroom
- Level: Second
- Area: 180.6 Square Feet
- Dimensions: 21 x 8.6
Other
- Level: First
- Area: 148.5 Square Feet
- Dimensions: 15 x 9.9
Dining room
- Level: Third
- Area: 112 Square Feet
- Dimensions: 14 x 8
Kitchen
- Level: Third
- Area: 358.8 Square Feet
- Dimensions: 29.9 x 12
Living room
- Level: Third
- Area: 346.86 Square Feet
- Dimensions: 24.6 x 14.1
Sitting room
- Level: First
- Area: 91.9 Square Feet
- Dimensions: 10 x 9.2
Sitting room
- Level: Third
- Area: 214.2 Square Feet
- Dimensions: 17 x 12.6
Heating
- Natural Gas
Appliances
- Included: Dishwasher, Disposal, Dryer, Freezer, Microwave, Range Hood, Refrigerator, Washer
- Laundry: Washer/Dryer Hookup
Features
- Vaulted Ceiling(s), Kitchen Island, Recessed Lighting, Pantry, Wet Bar
- Flooring: Hardwood
- Windows: Window Treatments
- Has fireplace: Yes
- Fireplace features: Gas
- Furnished: Yes
- Common walls with other units/homes: No Common Walls
Interior area
- Total structure area: 3,701
- Total interior livable area: 3,701 sqft
Property
Parking
- Total spaces: 4
- Parking features: Garage Door Opener
- Attached garage spaces: 2
Features
- Stories: 3
- Patio & porch: Porch
- Exterior features: Balcony, Sprinkler System
- Has view: Yes
- View description: Gulf
- Has water view: Yes
- Water view: Gulf
Lot
- Size: 3,570 Square Feet
- Dimensions: 42' x 85'
Details
- Parcel number: 322S20333000001440
- Zoning description: Resid Single Family
Construction
Type & style
- Home type: SingleFamily
- Architectural style: Beach House
- Property subtype: Single Family Residence
Materials
- Stucco, Siding CmntFbrHrdBrd
- Roof: Metal
Condition
- Construction Complete
- New construction: No
- Year built: 2017
Utilities & green energy
- Water: Public
Community & HOA
Community
- Features: Community Room, Elevators, Fitness Center, Gated, Pool, Tennis Court(s), Whirlpool, Pickleball, Short Term Rental - Allowed
- Security: Fire Alarm, Smoke Detector(s)
- Subdivision: CYPRESS DUNES
HOA
- Has HOA: Yes
- Services included: Maintenance Grounds, Legal, Management, Maintenance Structure, Security
Location
- Region: Santa Rosa Beach
Financial & listing details
- Price per square foot: $531/sqft
- Tax assessed value: $1,534,328
- Annual tax amount: $13,294
- Date on market: 7/1/2026
Price history
| Date | Event | Price |
|---|---|---|
| 9/11/2026 | Sold | $1,965,000-6.4%$531/sqft |
Source:  ECAOR #1006748 Report a problem ECAOR #1006748 Report a problem | ||
| 7/24/2026 | Pending sale | $2,100,000$567/sqft |
Source: ECAOR #1006748 Report a problem | ||
| 7/1/2026 | Listed for sale | $2,100,000+2087.5%$567/sqft |
Source: ECAOR #1006748 Report a problem | ||
| 9/19/2016 | Sold | $96,000$26/sqft |
Source: Public Record Report a problem | ||
Public tax history
| Year | Property taxes | Tax assessment |
|---|---|---|
| 2025 | $13,294 -2.2% | $1,415,101 +10% |
| 2024 | $13,597 -0.2% | $1,286,455 +10% |
| 2023 | $13,624 +20.5% | $1,169,505 +10% |
| 2022 | $11,305 +20.8% | $1,063,186 +10% |
| 2021 | $9,356 +5.1% | $966,533 +8.4% |
| 2020 | $8,902 +8% | $891,782 +7.5% |
| 2019 | $8,241 | $829,852 +3.7% |
| 2018 | $8,241 +3.3% | $800,196 +1028% |
| 2017 | $7,979 +1034.8% | $70,941 +4% |
| 2016 | $703 +33.3% | $68,212 +7% |
| 2015 | $527 +5.8% | $63,750 +6.3% |
| 2014 | $498 | $60,000 +122% |
| 2013 | -- | $27,025 +15% |
| 2012 | -- | $23,500 |
| 2011 | -- | $23,500 -47.5% |
| 2010 | -- | $44,800 -44% |
| 2009 | -- | $80,000 -69.7% |
| 2008 | -- | $263,925 -23.5% |
| 2007 | -- | $345,000 +15% |
| 2005 | -- | $300,000 +4272.5% |
| 2004 | -- | $6,861 |
Find assessor info on the county website
Neighborhood: 32459
Nearby homes
- $1,362,8004 bd3 ba2.3k sqft276 Cypress Dr, Santa Rosa Beach, FL 32459Off Market
- $1,618,5005 bd4 ba2.9k sqft260 Cypress Dr, Santa Rosa Beach, FL 32459Off Market
- $1,516,4004 bd5 ba2.7k sqft284 Cypress Dr, Santa Rosa Beach, FL 32459Off Market

- $150,0003,484 sqft26 Cypress Walk, Santa Rosa Beach, FL 32459Lot/Land
- $1,050,0004 bd4 ba2.3k sqft39 Cypress Walk, Santa Rosa Beach, FL 32459Sold
- $--0.8 acresLot 19 Cypress, Santa Rosa Beach, FL 32459Off Market
- $1,372,4003 bd3 ba2.3k sqft66 Gulf Walk, Santa Rosa Beach, FL 32459Off Market
- $2,153,9004 bd3 ba2.6k sqft95 Gulf Walk, Santa Rosa Beach, FL 32459Off Market
Nearby schools
GreatSchools rating
- 9/10Van R. Butler Elementary SchoolGrades: K-5Distance: 0.5 mi
- 8/10Emerald Coast Middle SchoolGrades: 6-8Distance: 9.3 mi
- 8/10South Walton High SchoolGrades: 9-12Distance: 5.4 mi
Schools provided by the listing agent
- Elementary: Van R Butler
- Middle: Emerald Coast
- High: South Walton
Source: ECAOR. This data may not be complete. We recommend contacting the local school district to confirm school assignments for this home.
Sell for more on Zillow
Get a Zillow Showcase℠ listing at no additional cost and you could sell for .
$1,965,000
2% more
+$39,300
With Zillow Showcase(estimated)
$2,004,300
Sell for more on Zillow
Get a Zillow Showcase℠ listing at no additional cost and you could sell for .
$1,965,000
2% more
+$39,300
With Zillow Showcase(estimated)
$2,004,300
- Florida
- Walton County
- Santa Rosa Beach
- 32459
- 270 Cypress Dr
Nearby cities
Nearby zip codes
Other Santa Rosa Beach Topics
- Apartments for Rent in 32459
- Houses for Sale in 32459
- Houses for Rent in 32459
- 32459 Real Estate
- Santa Rosa Beach Condos
- Houses for Sale in Santa Rosa Beach
- Newest Listings in Santa Rosa Beach
- Santa Rosa Beach Home Values
- Santa Rosa Beach Real Estate Agents
- Santa Rosa Beach Refinance
- Santa Rosa Beach Mortgage Rates
