Meticulously maintained and exceptionally clean, this impressive ranch reflects true pride of ownership from the moment you step inside. Offering 3 bedrooms and 2 full baths, the home has been thoughtfully cared for and updated throughout. The oversized renovated kitchen is a standout, featuring beautiful solid cherry cabinetry, newer appliances, tile flooring and abundant space for multiple cooks, entertaining and everyday living. Hardwood floors add warmth and character throughout the main level, while 2x gas fireplaces create comfortable, inviting spaces to relax. The partially finished basement adds valuable flexibility with additional living space and a full bathroom, making it ideal for a family room, home office or rec room. Major updates include a newer furnace, central air and tankless water heater, all within the last 6 years, along with a newer chimney flue. Harvey windows and siding were replaced in 2007, several rooms have been freshly painted, and the stunning front steps and porch were updated in 2021. The same level of care continues outside with a brand-new 12' x 14' deck completed in 2026 and a substantial 14' x 16' shed with power. Conveniently located near Mohawk Commons, Central Park, Union College and downtown Schenectady's restaurants, entertainment and Proctors. Exceptionally cared for, impressively clean and truly move-in ready--this is a home that needs to be seen in person!
Pending
$300,000
270 Daniels Avenue, Schenectady, NY 12304
3beds
1,288sqft
Single Family Residence, Residential
Built in 1975
5,662 Square Feet Lot
$306,100 Zestimate®
$233/sqft
$-- HOA
What's special
Beautiful solid cherry cabinetryTile flooringNewer appliancesOversized renovated kitchen
- 33 days
- 540
- 28
Likely to sell faster than
Zillow last checked:
Listing updated:
Listed by:
Compass Greater NY LLC 518-937-1970,
Alex Cooley 518-937-1970
Source: Global MLS,MLS#: 202626239
Facts & features
Interior
Bedrooms & bathrooms
- Bedrooms: 3
- Bathrooms: 2
- Full bathrooms: 2
Primary bedroom
- Level: First
Bedroom
- Level: First
Bedroom
- Level: First
Full bathroom
- Level: First
Full bathroom
- Level: Basement
Dining room
- Level: First
Family room
- Level: Basement
Kitchen
- Level: First
Laundry
- Level: Basement
Living room
- Level: First
Office
- Level: Basement
Heating
- Forced Air, Natural Gas
Cooling
- Central Air
Appliances
- Included: Dishwasher, Disposal, Gas Oven, Microwave, Range Hood, Refrigerator, Tankless Water Heater, Washer/Dryer
- Laundry: In Basement
Features
- High Speed Internet, Ceiling Fan(s), Solid Surface Counters, Built-in Features, Ceramic Tile Bath
- Flooring: Tile, Carpet, Hardwood
- Doors: Mirrored Closet Door(s), Storm Door(s)
- Windows: Double Pane Windows
- Basement: Finished,Full,Heated,Interior Entry
- Number of fireplaces: 2
- Fireplace features: Basement, Gas, Living Room
Interior area
- Total structure area: 1,288
- Total interior livable area: 1,288 sqft
- Finished area above ground: 1,288
- Finished area below ground: 0
Video & virtual tour
Property
Parking
- Total spaces: 5
- Parking features: Off Street, Stone, Paved, Driveway
- Has uncovered spaces: Yes
Features
- Patio & porch: Pressure Treated Deck
- Exterior features: Lighting
- Fencing: Wood,Back Yard
Lot
- Size: 5,662 Square Feet
- Features: Level, Private, Cleared, Landscaped
Details
- Additional structures: Shed(s)
- Parcel number: 421500 50.79118
- Special conditions: Standard
- Other equipment: Grinder Pump
Construction
Type & style
- Home type: SingleFamily
- Architectural style: Ranch
- Property subtype: Single Family Residence, Residential
Materials
- Vinyl Siding
- Roof: Shingle,Asphalt
Condition
- Updated/Remodeled
- New construction: No
- Year built: 1975
Utilities & green energy
- Electric: Circuit Breakers
- Sewer: Public Sewer
- Water: Public
- Utilities for property: Cable Available
Community & HOA
Community
- Security: Smoke Detector(s), Carbon Monoxide Detector(s)
HOA
- Has HOA: No
Location
- Region: Schenectady
Financial & listing details
- Price per square foot: $233/sqft
- Tax assessed value: $124,300
- Annual tax amount: $6,177
- Date on market: 9/16/2026
Estimated market value
$306,100
$291,000 - $321,000
$2,257/mo
Price history
| Date | Event | Price |
|---|---|---|
| 9/22/2026 | Pending sale | $300,000$233/sqft |
Source:  Global MLS #202626239 Report a problem | ||
| 9/16/2026 | Listed for sale | $300,000$233/sqft |
Source: Global MLS #202626239 Report a problem | ||
Public tax history
| Year | Property taxes | Tax assessment |
|---|---|---|
| 2025 | -- | $124,300 |
| 2024 | -- | $124,300 |
| 2023 | -- | $124,300 |
| 2022 | -- | $124,300 |
| 2021 | -- | $124,300 |
| 2020 | -- | $124,300 |
| 2019 | -- | $124,300 |
| 2018 | -- | $124,300 |
| 2017 | $4,931 | $124,300 |
| 2016 | -- | $124,300 |
| 2015 | -- | $124,300 |
| 2014 | -- | $124,300 |
| 2013 | -- | $124,300 |
| 2012 | -- | $124,300 |
| 2011 | -- | $124,300 |
| 2010 | -- | $124,300 |
| 2009 | -- | $124,300 +73.8% |
| 2008 | -- | $71,500 |
| 2007 | -- | $71,500 |
| 2006 | -- | $71,500 |
| 2005 | -- | $71,500 |
| 2004 | -- | $71,500 +11% |
| 2002 | -- | $64,400 |
| 2001 | -- | $64,400 |
| 2000 | -- | $64,400 |
Find assessor info on the county website
Monthly payment
Climate risks
Neighborhood: Woodlawn
Nearby schools
Schools provided by the listing agent
- High: Schenectady
Source: Global MLS. This data may not be complete. We recommend contacting the local school district to confirm school assignments for this home.
Similar homes
- $330,0003 bd2 ba864 sqft127 Park Avenue, Schenectady, NY 12304Active
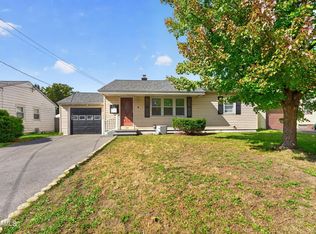 MLS ID #202628254, Nicholas Khachadourian, Listing by: KW Platform. Global MLS
- $280,0003 bd1 ba1.2k sqft119 Western Parkway, Schenectady, NY 12304Active
 MLS ID #202625200, Sharon Phanisnaraine, Listing by: Monticello. Global MLS
- $299,9003 bd2 ba1.4k sqft2504 Augustine Avenue, Schenectady, NY 12306Active
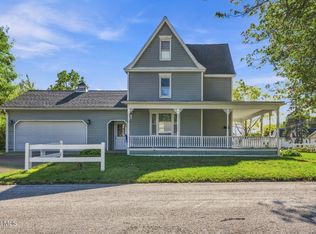 MLS ID #202627673, Melanie Kraus, Listing by: Miranda Real Estate Group Inc. Global MLS
- $250,0002 bd1 ba1.2k sqft473 Bradford Road, Schenectady, NY 12304Active
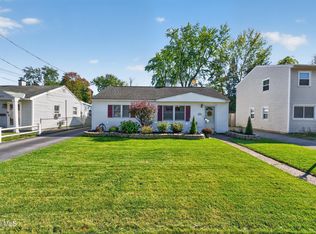 MLS ID #202627835, Brian D Walters, Listing by: Howard Hanna Capital Inc. Global MLS
