Experience the ultimate home in a prime location, nestled on a quiet cul-de-sac! This exceptional property boasts a private, level, fenced backyard—ideal for gatherings. With 4 spacious bedrooms, 2.5 baths, and a large kitchen, it seamlessly combines luxury and comfort. Enjoy upgraded features like granite counters, hardwood floors, stainless appliances, and stylish fixtures. The screened porch provides year-round entertainment, while the upstairs bonus space is perfect for a workout room, office, or nursery. A quick walk take you to Middle Valley Park, where you can play soccer, baseball, tennis, or pickleball. A five-minute drive lands you at Chester Frost Park for even more fun activities. The low HOA fees include trash and recycling and as a BONUS, they also include a membership to Port Serena, which offers access to a community boat ramp, dock and campsites with the purchase of a gate key! Located in a top-rated school district—McConnell, Loftis, and Soddy Daisy High—this home checks all the boxes. Don't wait—schedule your tour today!
Sold for $485,000
$485,000
270 Dee Ln, Hixson, TN 37343
4beds
2,567sqft
Single Family Residence
Built in 2013
7,405 Square Feet Lot
$488,700 Zestimate®
$189/sqft
$2,584 Estimated rent
Home value
$488,700
$450,000 - $528,000
$2,584/mo
Zestimate® history
Owner options
List your home for rent
$2,584/mo
Rent Zestimate®
Find your next renter with Zillow Rental Manager. Plus, with online applications, you can quickly screen prospective tenants – for free.
$2,584/mo
Rent Zestimate®
Refinance and save
$2,477/mo
Est. payment
Refinancing to a lower rate could help reduce your monthly payments and save thousands over the life of the loan.
$2,477/mo
Est. payment
Explore your selling options
Work with a Zillow partner agent
Leverage their expertise and Zillow's premium Showcase listings to get your home seen by more buyers.
Get startedList with your own agent
Get your home in front of millions of buyers by listing it on Zillow.
Learn how to do itSell it yourself
Take full control of how buyers see your home on Zillow by listing For Sale by Owner (FSBO).
List your homeWhat's special
Stylish fixturesScreened porchPrivate level fenced backyardUpstairs bonus spaceQuiet cul-de-sacLarge kitchenStainless appliances
Zillow last checked:
Listing updated:
Listed by:
Melissa McKinsey 423-876-8032,
Keller Williams Realty
Bought with:
Whitney Harvey, 331216
Real Estate Partners Chattanooga LLC
Source: Greater Chattanooga Realtors,MLS#: 1510592
Facts & features
Interior
Bedrooms & bathrooms
- Bedrooms: 4
- Bathrooms: 3
- Full bathrooms: 2
- 1/2 bathrooms: 1
Primary bedroom
- Level: Second
Bedroom
- Level: Second
Bedroom
- Level: Second
Bedroom
- Level: Second
Bathroom
- Description: Bathroom Half
- Level: First
Bathroom
- Level: Second
Bathroom
- Level: Second
Dining room
- Level: First
Family room
- Level: First
Laundry
- Level: First
Heating
- Natural Gas
Cooling
- Central Air, Electric, Multi Units
Appliances
- Included: Disposal, Dishwasher, Electric Water Heater, Free-Standing Electric Range, Free-Standing Refrigerator, Microwave
- Laundry: Electric Dryer Hookup, Gas Dryer Hookup, Laundry Room, Washer Hookup
Features
- Cathedral Ceiling(s), Granite Counters, High Ceilings, Pantry, Soaking Tub, Walk-In Closet(s), Separate Shower, Tub/shower Combo, Separate Dining Room, Split Bedrooms
- Flooring: Carpet, Tile, Engineered Hardwood
- Windows: Vinyl Frames
- Has basement: No
- Number of fireplaces: 1
- Fireplace features: Family Room, Gas Log
Interior area
- Total structure area: 2,567
- Total interior livable area: 2,567 sqft
- Finished area above ground: 2,567
- Finished area below ground: 0
Property
Parking
- Total spaces: 2
- Parking features: Garage Door Opener, Off Street, Garage Faces Front, Kitchen Level
- Attached garage spaces: 2
Features
- Levels: Two
- Stories: 2
- Patio & porch: Covered, Deck, Patio, Porch, Porch - Screened, Porch - Covered
- Exterior features: Fire Pit
- Spa features: None
- Fencing: Fenced
Lot
- Size: 7,405 Square Feet
- Dimensions: 51.38 x 110.35
- Features: Level
Details
- Additional structures: None
- Parcel number: 083k B 026
- Special conditions: Standard
Construction
Type & style
- Home type: SingleFamily
- Architectural style: Contemporary
- Property subtype: Single Family Residence
Materials
- Other
- Foundation: Slab
- Roof: Asphalt,Shingle
Condition
- New construction: No
- Year built: 2013
Utilities & green energy
- Sewer: Public Sewer
- Water: Public
- Utilities for property: Electricity Connected, Natural Gas Connected, Sewer Connected, Water Connected
Community & HOA
Community
- Features: Other
- Security: Smoke Detector(s)
- Subdivision: Cottages At Dallas
HOA
- Has HOA: Yes
- Amenities included: Maintenance Grounds
- Services included: Maintenance Grounds
- HOA fee: $204 annually
Location
- Region: Hixson
Financial & listing details
- Price per square foot: $189/sqft
- Tax assessed value: $413,600
- Annual tax amount: $1,714
- Date on market: 5/2/2025
- Listing terms: Cash,Conventional,FHA,Owner May Carry,VA Loan,Relocation Property
- Road surface type: Paved
Price history
| Date | Event | Price |
|---|---|---|
| 5/30/2025 | Sold | $485,000-3%$189/sqft |
Source: Greater Chattanooga Realtors #1510592 Report a problem | ||
| 5/2/2025 | Contingent | $499,900$195/sqft |
Source: Greater Chattanooga Realtors #1510592 Report a problem | ||
| 4/7/2025 | Listed for sale | $499,900+31.6%$195/sqft |
Source: Greater Chattanooga Realtors #1510592 Report a problem | ||
| 9/27/2021 | Sold | $380,000+55.1%$148/sqft |
Source: Greater Chattanooga Realtors #1339610 Report a problem | ||
| 12/21/2016 | Sold | $245,000-2%$95/sqft |
Source: Public Record Report a problem | ||
| 11/13/2016 | Pending sale | $249,900$97/sqft |
Source: RE/MAX Renaissance Realtors #1251241 Report a problem | ||
| 10/27/2016 | Price change | $249,900-2%$97/sqft |
Source: RE/MAX Renaissance Realtors #1251241 Report a problem | ||
| 10/2/2016 | Price change | $254,900-1.2%$99/sqft |
Source: RE/MAX Renaissance Realtors #1251241 Report a problem | ||
| 9/8/2016 | Price change | $257,900-0.8%$100/sqft |
Source: RE/MAX Renaissance Realtors #1251241 Report a problem | ||
| 8/19/2016 | Listed for sale | $259,900+10.3%$101/sqft |
Source: RE/MAX Renaissance Realtors #1251241 Report a problem | ||
| 7/11/2013 | Sold | $235,600$92/sqft |
Source: Public Record Report a problem | ||
Public tax history
| Year | Property taxes | Tax assessment |
|---|---|---|
| 2025 | $1,576 -8.1% | $103,400 +35.6% |
| 2024 | $1,715 | $76,250 |
| 2023 | $1,715 | $76,250 |
| 2022 | $1,715 +0.5% | $76,250 |
| 2021 | $1,706 -2.2% | $76,250 +20.9% |
| 2020 | $1,743 | $63,050 |
| 2019 | $1,743 | $63,050 |
| 2018 | $1,743 -0.5% | $63,050 |
| 2017 | $1,752 +6.2% | $63,050 |
| 2016 | $1,649 | -- |
| 2015 | $1,649 | $59,325 |
| 2014 | $1,649 +854.4% | -- |
| 2013 | $173 | $26,000 |
Find assessor info on the county website
Neighborhood: Middle Valley
Nearby homes
- $377,5003 bd2 ba1.9k sqft284 Dee Ln, Hixson, TN 37343Off Market
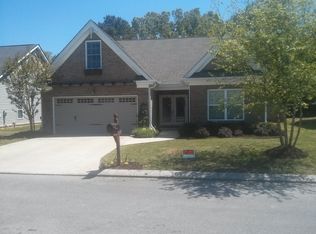
- $400,500-- bd2 ba1.8k sqft256 Dee Ln, Hixson, TN 37343Off Market
- $397,100-- bd2 ba1.8k sqft298 Dee Ln, Hixson, TN 37343Off Market
- $458,8003 bd3 ba2.3k sqft242 Dee Ln, Hixson, TN 37343Off Market
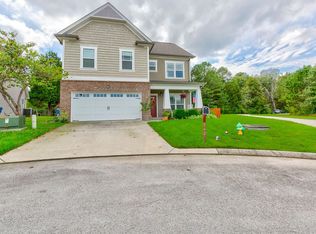
- $429,3003 bd3 ba2.2k sqft242 Dee, Hixson, TN 37343Off Market
- $521,800-- bd2 ba3.1k sqft271 Dee Ln, Hixson, TN 37343Off Market
- $391,2002 bd2 ba1.7k sqft312 Dee Ln, Hixson, TN 37343Off Market
- $385,8003 bd2 ba1.7k sqft299 Dee Ln, Hixson, TN 37343Off Market
Nearby schools
GreatSchools rating
- 9/10Mcconnell Elementary SchoolGrades: PK-5Distance: 1.1 mi
- 8/10Loftis Middle SchoolGrades: 6-8Distance: 1 mi
- 7/10Soddy Daisy High SchoolGrades: 9-12Distance: 3.4 mi
Schools provided by the listing agent
- Elementary: McConnell Elementary
- Middle: Loftis Middle
- High: Soddy-Daisy High
Source: Greater Chattanooga Realtors. This data may not be complete. We recommend contacting the local school district to confirm school assignments for this home.
Get a cash offer in 3 minutes
Find out how much your home could sell for in as little as 3 minutes with a no-obligation cash offer.
Estimated market value
$488,700
Get a cash offer in 3 minutes
Find out how much your home could sell for in as little as 3 minutes with a no-obligation cash offer.
Estimated market value
$488,700
