Skip main navigation
Sold for $435,000
  • $435,000

    270 Deepwood Drive, Hebron, CT 06231

    5beds
    2,246sqft
    Single Family Residence
    Built in 1983
    0.46 Acres Lot
    $501,700 Zestimate®
    $194/sqft
    $3,123 Estimated rent

    Home value

    $501,700

    $477,000 - $527,000

    $3,123/mo

    Zestimate® history
    Loading
    Loading...

    Owner options

    List your home for rent

    $3,123/mo

    Rent Zestimate®

    Find your next renter with Zillow Rental Manager. Plus, with online applications, you can quickly screen prospective tenants – for free.

    Learn more

    $3,123/mo

    Rent Zestimate®

    Refinance and save

    $3,096/mo

    Est. payment

    Refinancing to a lower rate could help reduce your monthly payments and save thousands over the life of the loan.

    See today's rates

    $3,096/mo

    Est. payment

    Explore your selling options

    Work with a Zillow partner agent

    Leverage their expertise and Zillow's premium Showcase listings to get your home seen by more buyers.

    Get started

    List with your own agent

    Get your home in front of millions of buyers by listing it on Zillow.

    Learn how to do it

    Sell it yourself

    Take full control of how buyers see your home on Zillow by listing For Sale by Owner (FSBO).

    List your home

    What's special

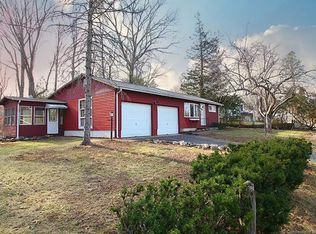
    Nestled in a picturesque lake community this property with its charming curb appeal will make you fall in love at first sight. Step inside and be prepared to be greeted by this bright and beautiful main level which has been completely updated for all of your needs. The heart of this house is undoubtedly the kitchen, with granite countertops, tiled backsplash, and stainless steel appliances. The main level has 2 bedrooms with hardwood floors and a beautifully tiled bathroom. The open floor plan seamlessly connects the living room, dining area, and kitchen, making it perfect for entertaining friends and family. Upstairs is another full bath, 3 good sized bedrooms all with new carpet. The primary bedroom has a walk-in closet and a private balcony with views of the lake. A new stone patio in the back adds another dimension to outdoor living and provides a space for relaxation or entertainment a place to enjoy a peaceful morning coffee or maybe you prefer the new spacious front deck with views of the lake the possibilities are endless! Conveniently located near schools, shopping centers, and recreational facilities, this house offers the perfect blend of tranquility and accessibility. You'll have everything you need right at your fingertips! Don't miss out on this incredible opportunity to make this house your forever home. Schedule a private tour and witness the magic for yourself! Inside pictures to coming soon.

    Zillow last checked:

    Listing updated:

    Listed by:

    Marie Michaud-Strout 860-377-9881,

    Simply Sold Real Estate 860-786-7277

    Bought with:

    Loni J. Wright, RES.0768147

    RE/MAX Bell Park Realty

    Source: Smart MLS,MLS#: 170611791MLS Logo

    Facts & features

    Interior

    Bedrooms & bathrooms
    • Bedrooms: 5
    • Bathrooms: 2
    • Full bathrooms: 2
    Rooms
    • Room types: Exercise Room, Laundry
    Primary bedroom
    • Features: Skylight, Vaulted Ceiling(s), Balcony/Deck, Beamed Ceilings, Ceiling Fan(s), Walk-In Closet(s)
    • Level: Upper
    • Area: 387.79 Square Feet
    • Dimensions: 24.7 x 15.7
    Bedroom
    • Features: High Ceilings, Hardwood Floor
    • Level: Main
    • Area: 154.2 Square Feet
    • Dimensions: 14.7 x 10.49
    Bedroom
    • Features: High Ceilings, Hardwood Floor
    • Level: Main
    • Area: 214.46 Square Feet
    • Dimensions: 13.66 x 15.7
    Bedroom
    • Features: Skylight, Ceiling Fan(s), Wall/Wall Carpet
    • Level: Upper
    • Area: 260 Square Feet
    • Dimensions: 20 x 13
    Bedroom
    • Features: Skylight, High Ceilings, Wall/Wall Carpet
    • Level: Upper
    • Area: 198 Square Feet
    • Dimensions: 18 x 11
    Bathroom
    • Features: Remodeled, Skylight, High Ceilings, Full Bath, Stall Shower, Tile Floor
    • Level: Main
    • Area: 58.41 Square Feet
    • Dimensions: 8.85 x 6.6
    Bathroom
    • Features: Skylight, High Ceilings, Full Bath, Tub w/Shower
    • Level: Upper
    • Area: 46.34 Square Feet
    • Dimensions: 6.62 x 7
    Kitchen
    • Features: High Ceilings, Granite Counters
    • Level: Main
    • Area: 396 Square Feet
    • Dimensions: 18 x 22
    Living room
    • Features: High Ceilings, Vaulted Ceiling(s), Combination Liv/Din Rm, Dining Area, Sliders, Hardwood Floor
    • Level: Main
    • Area: 870.1 Square Feet
    • Dimensions: 22 x 39.55
    Heating
    • Baseboard, Zoned, Oil
    Cooling
    • Central Air
    Appliances
    • Included: Electric Cooktop, Electric Range, Microwave, Refrigerator, Dishwasher, Washer, Dryer, Water Heater
    • Laundry: Lower Level
    Features
    • Windows: Thermopane Windows
    • Basement: Partial,Partially Finished
    • Has fireplace: No
    Interior area
    • Total structure area: 2,246
    • Total interior livable area: 2,246 sqft
    • Finished area above ground: 2,246

    Property

    Parking
    • Parking features: Driveway, Unpaved, Off Street, Private, Gravel
    • Has uncovered spaces: Yes
    Features
    • Patio & porch: Deck, Patio
    • Exterior features: Balcony, Rain Gutters
    • Fencing: Partial
    • Has view: Yes
    • View description: Water
    • Has water view: Yes
    • Water view: Water
    • Waterfront features: Lake, Association Optional, Beach
    Lot
    • Size: 0.46 Acres
    • Features: Open Lot, Cleared, Level
    Details
    • Parcel number: 1626327
    • Zoning: AL-2

    Construction

    Type & style
    • Home type: SingleFamily
    • Architectural style: Contemporary
    • Property subtype: Single Family Residence
    Materials
    • Wood Siding
    • Foundation: Concrete Perimeter
    • Roof: Asphalt
    Condition
    • New construction: No
    • Year built: 1983

    Utilities & green energy

    • Sewer: Public Sewer
    • Water: Well
    Green energy
    • Energy efficient items: Windows

    Community & HOA

    Community
    • Features: Lake, Park, Public Rec Facilities
    • Subdivision: Amston
    HOA
    • Has HOA: No
    • Amenities included: Clubhouse, Lake/Beach Access
    Location
    • Region: Amston

    Financial & listing details

    • Price per square foot: $194/sqft
    • Tax assessed value: $195,440
    • Annual tax amount: $6,487
    • Date on market: 2/24/2024

    Price history

    DateEventPrice
    2/23/2024Sold$435,000-3.3%$194/sqft
    Source: Smart MLS #170611791 Report a problem
    2/9/2024Listed for sale$449,900$200/sqft
    Source: Smart MLS #170611791 Report a problem
    12/20/2023Contingent$449,900$200/sqft
    Source: Smart MLS #170611791 Report a problem
    11/30/2023Listed for sale$449,900$200/sqft
    Source: Smart MLS #170611791 Report a problem
    11/25/2023Listing removed--
    Source: Smart MLS #170608000 Report a problem
    11/22/2023Listed for sale$449,900+76.4%$200/sqft
    Source: Smart MLS #170608000 Report a problem
    2/21/2023Sold$255,000+34.3%$114/sqft
    Source: Public Record Report a problem
    6/1/2015Listing removed$189,900$85/sqft
    Source: Countryside Realty #G700903 Report a problem
    11/12/2014Listed for sale$189,900$85/sqft
    Source: Countryside Realty #G700903 Report a problem

    Public tax history

    YearProperty taxesTax assessment
    2025$7,383 +6.8%$200,340
    2024$6,912 +6.6%$200,340 +2.5%
    2023$6,487 +4.7%$195,440
    2022$6,195 +5.4%$195,440 +20.8%
    2021$5,876 $161,730
    2020$5,876 -1.9%$161,730
    2019$5,992 -1%$161,730
    2018$6,055 +1.2%$161,730
    2017$5,984 +11%$161,730 +6.9%
    2016$5,391 -1%$151,270
    2015$5,446 +0.7%$151,270
    2014$5,408 +3%$151,270
    2013$5,249 -27.6%$151,270 -30%
    2012$7,250 +22%$216,100 +10%
    2011$5,942 +4.6%$196,370
    2010$5,683 +2.7%$196,370
    2009$5,532 +3.6%$196,370
    2008$5,341 +3.5%$196,370
    2007$5,159 +5%$196,370 +39.4%
    2006$4,915 +5%$140,860
    2005$4,682 +5.6%$140,860
    2004$4,434 +3.7%$140,860
    2003$4,274 +98.7%$140,860 +93.1%
    1997$2,151 $72,930
    Find assessor info on the county website

    Neighborhood: Amston

    Nearby schools

    GreatSchools rating
    Get pre-qualified for a loan
    At Zillow Home Loans, we can pre-qualify you in as little as 5 minutes with no impact to your credit score.

    An equal housing lender. NMLS #10287.

    Sell for more on Zillow
    Get a Zillow Showcase℠ listing at no additional cost and you could sell for .
    $501,700
    2% more
    +$10,034
    With Zillow Showcase(estimated)
    $511,734