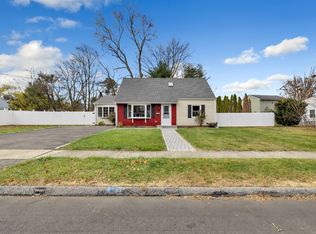
A home that makes everyday life easier. This true four-bedroom Cape offers room to spread out, an easy flow for gathering, and an expansive backyard ready for summer dinners, weekend barbecues, play, or simply unwinding at home. At the center is an updated kitchen with white Shaker soft-close cabinetry, seemingly endless counter space, and stainless steel appliances. Open connections to both the dining and living areas make it easy to cook while staying part of the conversation. Just beyond, a flexible mudroom/laundry room creates a convenient everyday landing spot and steps directly onto the patio overlooking the backyard. Hardwood floors run throughout the home, while recently replaced energy-efficient windows bring in an abundance of natural light. The living room is especially bright with its large picture window. Two sizeable first-floor bedrooms and an updated full bath offer flexibility for guests, a home office, or convenient one-level living. Upstairs, the dormered second floor provides two additional spacious bedrooms, hardwood floors, and another updated full bath. The attached one-car garage includes a heating element, making it useful beyond parking. Set in Stratford's North End, you're minutes from Hawley Lane shopping, the Merritt Parkway, I-95, Metro-North, restaurants, and everyday conveniences while coming home to a property with the space to enjoy life inside and out. It's a layout that adapts easily to busy weekdays and relaxed weekends.
For sale
$499,900
270 Delaware Drive, Stratford, CT 06614
4beds
1,588sqft
Single Family Residence
Built in 1952
0.25 Acres Lot
$503,800 Zestimate®
$315/sqft
$-- HOA
What's special
- 4 days
- 849
- 83
Zillow last checked:
Listing updated:
Listed by:
Coast to Country Team at William Raveis Real Estate,
Matthew D. Hyde (203)520-7285,
William Raveis Real Estate 203-255-6841
Source: Smart MLS,MLS#: 24202707
Facts & features
Interior
Bedrooms & bathrooms
- Bedrooms: 4
- Bathrooms: 2
- Full bathrooms: 2
Primary bedroom
- Level: Upper
- Area: 304.5 Square Feet
- Dimensions: 21.75 x 14
Bedroom
- Level: Upper
- Area: 222.94 Square Feet
- Dimensions: 21.75 x 10.25
Bedroom
- Level: Main
- Area: 140.25 Square Feet
- Dimensions: 11 x 12.75
Bedroom
- Level: Main
- Area: 112.5 Square Feet
- Dimensions: 9 x 12.5
Dining room
- Level: Main
- Area: 150 Square Feet
- Dimensions: 15 x 10
Kitchen
- Level: Main
- Area: 180 Square Feet
- Dimensions: 12 x 15
Living room
- Level: Main
- Area: 220 Square Feet
- Dimensions: 11 x 20
Heating
- Hot Water, Natural Gas
Cooling
- Window Unit(s)
Appliances
- Included: Electric Range, Microwave, Refrigerator, Freezer, Gas Water Heater, Water Heater
- Laundry: Main Level
Features
- Basement: None
- Attic: Storage,Access Via Hatch
- Has fireplace: No
Interior area
- Total structure area: 1,588
- Total interior livable area: 1,588 sqft
- Finished area above ground: 1,588
Video & virtual tour
Property
Parking
- Total spaces: 1
- Parking features: Attached
- Attached garage spaces: 1
Features
- Has private pool: Yes
- Pool features: Above Ground
- Waterfront features: Beach Access
Lot
- Size: 0.25 Acres
- Features: Corner Lot, Level
Details
- Parcel number: 367156
- Zoning: RS-3
Construction
Type & style
- Home type: SingleFamily
- Architectural style: Cape Cod
- Property subtype: Single Family Residence
Materials
- Vinyl Siding
- Foundation: Slab
- Roof: Asphalt
Condition
- New construction: No
- Year built: 1952
Utilities & green energy
- Sewer: Public Sewer
- Water: Public
Community & HOA
Community
- Subdivision: North End
HOA
- Has HOA: No
Location
- Region: Stratford
Financial & listing details
- Price per square foot: $315/sqft
- Tax assessed value: $172,550
- Annual tax amount: $6,937
- Date on market: 9/4/2026
Estimated market value
$503,800
$479,000 - $529,000
$3,779/mo
Price history
| Date | Event | Price |
|---|---|---|
| 9/8/2026 | Listed for sale | $499,900+35.1%$315/sqft |
Source:  Smart MLS #24202707 Report a problem Smart MLS #24202707 Report a problem | ||
| 7/2/2021 | Sold | $370,000+6%$233/sqft |
Source: Smart MLS #170390947 Report a problem | ||
| 4/28/2021 | Contingent | $349,000$220/sqft |
Source: Smart MLS #170390947 Report a problem | ||
| 4/22/2021 | Listed for sale | $349,000+51.7%$220/sqft |
Source: Smart MLS #170390947 Report a problem | ||
| 6/17/2010 | Sold | $230,000-8%$145/sqft |
Source: Smart MLS #98454141 Report a problem | ||
| 3/8/2010 | Price change | $249,900-19.4%$157/sqft |
Source: foreclosure.com Report a problem | ||
| 3/5/2010 | Listed for sale | -- |
Source: foreclosure.com Report a problem | ||
| 7/28/2006 | Sold | $310,000$195/sqft |
Source: Smart MLS #98281871 Report a problem | ||
Public tax history
| Year | Property taxes | Tax assessment |
|---|---|---|
| 2025 | $6,937 | $172,550 |
| 2024 | $6,937 | $172,550 |
| 2023 | $6,937 +1.9% | $172,550 |
| 2022 | $6,809 0% | $172,550 |
| 2021 | $6,811 -0.4% | $172,550 |
| 2020 | $6,840 +4.3% | $172,550 +4.8% |
| 2019 | $6,561 -0.1% | $164,570 |
| 2018 | $6,566 -0.2% | $164,570 |
| 2017 | $6,578 +8.1% | $164,570 |
| 2015 | $6,086 -2.5% | $164,570 -6% |
| 2014 | $6,240 +2.9% | $175,140 |
| 2013 | $6,067 +0.5% | $175,140 |
| 2012 | $6,039 +1% | $175,140 |
| 2011 | $5,981 +2.4% | $175,140 -0.1% |
| 2010 | $5,843 -1.5% | $175,350 -10.2% |
| 2009 | $5,931 -0.5% | $195,370 |
| 2008 | $5,961 +1.3% | $195,370 |
| 2007 | $5,885 +4.4% | $195,370 |
| 2006 | $5,638 +7% | $195,370 |
| 2005 | $5,271 +5.8% | $195,370 +45% |
| 2004 | $4,983 +4.5% | $134,720 +2.9% |
| 2003 | $4,770 +14.3% | $130,900 +8.7% |
| 2001 | $4,175 +34.3% | $120,400 +36.6% |
| 2000 | $3,108 +3.2% | $88,130 |
| 1999 | $3,011 | $88,130 |
Find assessor info on the county website
Monthly payment
Est. payment
Payment breakdown
Explore the cost of this home by adjusting the details. Changes won't be saved.Climate risks
Neighborhood: 06614
Nearby schools
Schools provided by the listing agent
- Elementary: Eli Whitney
- High: Bunnell
Source: Smart MLS. This data may not be complete. We recommend contacting the local school district to confirm school assignments for this home.