Skip main navigation
Sold for $550,000
  • $550,000

    270 Delmar St, Philadelphia, PA 19128

    3beds
    2,400sqft
    Townhouse
    Built in 2012
    1,833 Square Feet Lot
    $580,600 Zestimate®
    $229/sqft
    $3,424 Estimated rent

    Home value

    $580,600

    $552,000 - $610,000

    $3,424/mo

    Zestimate® history
    Loading
    Loading...

    Owner options

    List your home for rent

    $3,424/mo

    Rent Zestimate®

    Find your next renter with Zillow Rental Manager. Plus, with online applications, you can quickly screen prospective tenants – for free.

    Learn more

    $3,424/mo

    Rent Zestimate®

    Refinance and save

    $3,378/mo

    Est. payment

    Refinancing to a lower rate could help reduce your monthly payments and save thousands over the life of the loan.

    See today's rates

    $3,378/mo

    Est. payment

    Explore your selling options

    Work with a Zillow partner agent

    Leverage their expertise and Zillow's premium Showcase listings to get your home seen by more buyers.

    Get started

    List with your own agent

    Get your home in front of millions of buyers by listing it on Zillow.

    Learn how to do it

    Sell it yourself

    Take full control of how buyers see your home on Zillow by listing For Sale by Owner (FSBO).

    List your home

    What's special

    Luxurious master bedroom suiteDelightful rear yardDawson street pubShopping amenitiesOpen floor planRecently renovated powder roomRooftop deck
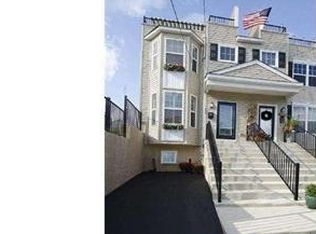
    Impeccably maintained single-family townhouse with 2 CAR PARKING nestled within Roxborough, boasting a prime location near the train station, parks, and shopping amenities. This residence, presents an inviting open floor plan on the first level. Step into the seamlessly flowing living space, adorned with hardwood floors, intricate custom woodworking, and elegant molding. The well-appointed kitchen features steel appliances, complemented by a stylish island adorned with granite countertops. Ample storage is provided by a spacious pantry, while the kitchen extends to a delightful rear yard, perfect for outdoor gatherings. A recently renovated powder room conveniently enhances the functionality of the first floor. Descend to the finished basement, outfitted with carpeting and an additional powder room, accompanied by a separate storage room offering ample space for belongings. Ascend to the second floor to discover two bedrooms, each boasting generous closets. The hall bathroom impresses with its upgraded features, including a tile surround bathtub, ceramic flooring, and a sleek vanity sink. For added convenience, a laundry room is situated on this level. The third floor is dedicated to the luxurious master bedroom suite, featuring expansive walk-in closets and a full master bathroom. Enjoy the ultimate relaxation and entertainment experience with a wet bar in the primary bedroom, leading to a rooftop deck boasting breathtaking views of Center City's skyline. Complete with a retractable automatic awning, this rooftop oasis offers an ideal setting for outdoor enjoyment. Conveniently situated near local hotspots such as The Roof, Bar Jawn, SOMO, La Colina, Hilltown Tavern, Dawson Street Pub, and more, this meticulously crafted townhouse offers an unparalleled blend of comfort, convenience, and sophistication.

    Zillow last checked:

    Listing updated:

    Listed by:

    Ryan Stawasz 215-760-6291,

    KW Empower

    Bought with:

    Chris Coulton

    BMB Living, Inc.

    Source: Bright MLS,MLS#: PAPH2328050MLS Logo

    Facts & features

    Interior

    Bedrooms & bathrooms
    • Bedrooms: 3
    • Bathrooms: 4
    • Full bathrooms: 2
    • 1/2 bathrooms: 2
    • Main level bathrooms: 1
    Heating
    • Forced Air, Central, Natural Gas
    Cooling
    • Central Air, Electric
    Appliances
    • Included: Self Cleaning Oven, Dishwasher, Refrigerator, Disposal, Microwave, Gas Water Heater
    • Laundry: Upper Level, Laundry Room
    Features
    • Primary Bath(s), Ceiling Fan(s), Bar, Eat-in Kitchen
    • Flooring: Hardwood
    • Basement: Finished
    • Has fireplace: No
    Interior area
    • Total structure area: 2,400
    • Total interior livable area: 2,400 sqft
    • Finished area above ground: 2,400

    Property

    Parking
    • Total spaces: 2
    • Parking features: Driveway
    • Uncovered spaces: 2
    Accessibility
    • Accessibility features: None
    Features
    • Levels: Four
    • Stories: 4
    • Patio & porch: Roof, Deck
    • Pool features: None
    Lot
    • Size: 1,833 sqft
    • Dimensions: 17 by 107
    Details
    • Additional structures: Above Grade
    • Parcel number: 212304050
    • Zoning: RSA5
    • Special conditions: Standard

    Construction

    Type & style
    • Home type: Townhouse
    • Architectural style: Traditional
    • Property subtype: Townhouse
    Materials
    • Brick
    • Foundation: Concrete Perimeter
    • Roof: Rubber
    Condition
    • New construction: No
    • Year built: 2012

    Utilities & green energy

    • Sewer: Public Sewer
    • Water: Public

    Community & neighborhood

    Security
    • Security features: Security System
    Location
    • Region: Philadelphia
    • Subdivision: Roxborough
    • Municipality: PHILADELPHIA

    Other

    Other facts
    • Listing agreement: Exclusive Right To Sell
    • Ownership: Fee Simple

    Price history

    DateEventPrice
    5/10/2024Sold$550,000$229/sqft
    Source: Bright MLS #PAPH2328050 Report a problem
    4/10/2024Pending sale$550,000$229/sqft
    Source: Bright MLS #PAPH2328050 Report a problem
    4/3/2024Listed for sale$550,000+25%$229/sqft
    Source: Bright MLS #PAPH2328050 Report a problem
    6/25/2018Sold$440,000-1.1%$183/sqft
    Source: Public Record Report a problem
    5/8/2018Pending sale$445,000$185/sqft
    Source: RE/MAX MILLENNIUM #1000370932 Report a problem
    4/28/2018Price change$445,000-0.9%$185/sqft
    Source: Re/Max Millennium-Huntingdon #1000370932 Report a problem
    4/16/2018Price change$449,000-1.3%$187/sqft
    Source: Re/Max Millennium-Huntingdon #1000370932 Report a problem
    4/9/2018Listed for sale$455,000+23%$190/sqft
    Source: Re/Max Millennium-Huntingdon #1000370932 Report a problem
    6/4/2012Sold$370,000$154/sqft
    Source: Public Record Report a problem

    Public tax history

    YearProperty taxesTax assessment
    2025$7,007 +20.1%$500,600 +20.1%
    2024$5,833 $416,700
    2023$5,833 +70.6%$416,700
    2022$3,418 +300.9%--
    2021$853 -85.1%--
    2018$5,727 +601.8%--
    2017$816 +2.3%--
    2016$798 --
    2015$798 --
    2014$798 +70.1%$35,000 +644%
    2012$469 $4,704

    Find assessor info on the county website

    Neighborhood: Manayunk

    Nearby schools

    GreatSchools rating
    Schools provided by the listing agent
    • District: The School District Of Philadelphia

    Source: Bright MLS. This data may not be complete. We recommend contacting the local school district to confirm school assignments for this home.

    Get a cash offer in 3 minutes
    Find out how much your home could sell for in as little as 3 minutes with a no-obligation cash offer.
    Estimated market value
    $580,600
    Get a cash offer in 3 minutes
    Find out how much your home could sell for in as little as 3 minutes with a no-obligation cash offer.
    Estimated market value
    $580,600