This property is currently under a contingent – KICK-OUT status. Sellers are still accepting showings and open to other offers. Come and see this amazing property in person!!
Located in a highly sought-after neighborhood, this sprawling property has just under an acre of land to call your own. Nestled on a corner lot with many mature trees and a privacy fenced surrounding the entire property. A perfect home for entertainment with a versatile sunroom, an in-ground pool, and not one, but two covered patios. There is a structure just off the back yard that could be used as an art studio, guest cottage, game room or maybe a home office, you decide. The 35 by 23 workshop will be another place for guests to hang out and it’s a perfect place to park your Texas-sized truck. At the back of the property, you will find a cross-fenced area that the previous owners used for mini donkeys. It has a loafing shed that could be converted to a chicken coop or maybe a green house. So many possibilities to make this property YOUR home. Inside you will find a beautiful living room with vaulted ceiling and wood beams. The primary ensuite and two guest rooms with a guest bath on one side of the home. The Kitchen and dining areas are in the heart of the home. Then on the other side of the kitchen, there is another bedroom across from the third full bathroom. A large flex room upstairs is a bonus! It could be a media room or bunk room for extra guests. More details under each photo.
Sold
Price Unknown
270 Double Oaks Dr, Double Oak, TX 75077
4beds
3,116sqft
Single Family Residence
Built in 1982
0.91 Acres Lot
$850,600 Zestimate®
$--/sqft
$5,164 Estimated rent
Home value
$850,600
$800,000 - $910,000
$5,164/mo
Zestimate® history
Owner options
List your home for rent
$5,164/mo
Rent Zestimate®
Find your next renter with Zillow Rental Manager. Plus, with online applications, you can quickly screen prospective tenants – for free.
$5,164/mo
Rent Zestimate®
Refinance and save
Refinancing to a lower rate could help reduce your monthly payments and save thousands over the life of the loan.
Explore your selling options
Work with a Zillow partner agent
Leverage their expertise and Zillow's premium Showcase listings to get your home seen by more buyers.
Get startedList with your own agent
Get your home in front of millions of buyers by listing it on Zillow.
Learn how to do itSell it yourself
Take full control of how buyers see your home on Zillow by listing For Sale by Owner (FSBO).
List your homeWhat's special
Versatile sunroomVaulted ceilingCorner lotMature treesTwo covered patiosWood beamsIn-ground pool
Zillow last checked:
Listing updated:
Listed by:
Katy Taggart 0707420 972-786-6891,
Keller Williams Realty-FM 972-874-1905
Bought with:
Lauren Swanson
Post Oak Realty, LLC
Source: NTREIS,MLS#: 20885706
Facts & features
Interior
Bedrooms & bathrooms
- Bedrooms: 4
- Bathrooms: 3
- Full bathrooms: 3
Primary bedroom
- Features: Ceiling Fan(s), Dual Sinks, En Suite Bathroom, Hollywood Bath, Linen Closet, Sitting Area in Primary, Separate Shower, Walk-In Closet(s)
- Level: First
- Dimensions: 17 x 14
Bedroom
- Features: En Suite Bathroom, Walk-In Closet(s)
- Level: First
- Dimensions: 12 x 13
Bedroom
- Features: Ceiling Fan(s)
- Level: First
- Dimensions: 13 x 12
Bedroom
- Features: Split Bedrooms
- Level: First
- Dimensions: 17 x 10
Breakfast room nook
- Features: Breakfast Bar, Eat-in Kitchen, Granite Counters
- Level: First
- Dimensions: 13 x 12
Dining room
- Level: First
- Dimensions: 13 x 11
Kitchen
- Features: Breakfast Bar, Built-in Features, Dual Sinks, Eat-in Kitchen, Galley Kitchen, Granite Counters
- Level: First
- Dimensions: 14 x 11
Living room
- Features: Fireplace
- Level: First
- Dimensions: 23 x 19
Sunroom
- Level: First
- Dimensions: 23 x 13
Utility room
- Features: Utility Room
- Level: First
- Dimensions: 8 x 7
Heating
- Central, Electric
Cooling
- Central Air, Ceiling Fan(s), Electric
Appliances
- Included: Double Oven, Dishwasher, Electric Cooktop, Electric Oven, Electric Water Heater, Disposal, Microwave
- Laundry: Washer Hookup, Electric Dryer Hookup, Laundry in Utility Room
Features
- Built-in Features, Decorative/Designer Lighting Fixtures, Eat-in Kitchen, Granite Counters, High Speed Internet, In-Law Floorplan, Open Floorplan, Pantry, Cable TV, Vaulted Ceiling(s), Walk-In Closet(s)
- Flooring: Carpet, Ceramic Tile, Wood
- Windows: Bay Window(s), Window Coverings
- Has basement: No
- Number of fireplaces: 1
- Fireplace features: Double Sided, Living Room, Other, See Through
Interior area
- Total interior livable area: 3,116 sqft
Property
Parking
- Total spaces: 4
- Parking features: Door-Multi, Door-Single, Driveway, Electric Gate, Garage, Gated, Inside Entrance, Kitchen Level, Garage Faces Side, On Street, Storage, Workshop in Garage, Boat, RV Access/Parking
- Attached garage spaces: 4
- Has uncovered spaces: Yes
Features
- Levels: One and One Half
- Stories: 1.5
- Patio & porch: Front Porch, Patio, Covered
- Exterior features: Lighting, Private Yard, Rain Gutters, Storage
- Pool features: Gunite, In Ground, Outdoor Pool, Pool, Pool Sweep, Water Feature
- Fencing: Back Yard,Cross Fenced,Fenced,High Fence,Pipe,Wood
Lot
- Size: 0.91 Acres
- Features: Back Yard, Corner Lot, Lawn, Landscaped, Level, Many Trees, Sprinkler System
Details
- Parcel number: R05865
Construction
Type & style
- Home type: SingleFamily
- Architectural style: Traditional,Detached
- Property subtype: Single Family Residence
Materials
- Brick, Concrete, Wood Siding
- Foundation: Slab
- Roof: Composition
Condition
- Year built: 1982
Utilities & green energy
- Sewer: Aerobic Septic, Septic Tank
- Utilities for property: Electricity Connected, Overhead Utilities, Septic Available, Separate Meters, Water Available, Cable Available
Community & HOA
Community
- Security: Carbon Monoxide Detector(s), Smoke Detector(s)
- Subdivision: Cross Timbers 6
HOA
- Has HOA: No
Location
- Region: Double Oak
Financial & listing details
- Tax assessed value: $831,177
- Annual tax amount: $11,280
- Date on market: 4/3/2025
- Cumulative days on market: 55 days
- Listing terms: Cash,Conventional,FHA,VA Loan
- Exclusions: In work shop - all cabinets, counters, shelving, wall TV mount. All yard art and sculptures. Exterior wall hangings shutters and Texas stars.
- Electric utility on property: Yes
- Road surface type: Asphalt
Price history
| Date | Event | Price |
|---|---|---|
| 5/28/2025 | Sold | -- |
Source: NTREIS #20885706 Report a problem | ||
| 4/9/2025 | Contingent | $875,000$281/sqft |
Source: NTREIS #20885706 Report a problem | ||
| 4/3/2025 | Price change | $875,000+34.6%$281/sqft |
Source: NTREIS #20885706 Report a problem | ||
| 2/28/2021 | Pending sale | $650,000$209/sqft |
Source: NTREIS #14514023 Report a problem | ||
| 2/19/2021 | Listed for sale | $650,000+176.7%$209/sqft |
Source: NTREIS #14514023 Report a problem | ||
| 8/31/2011 | Sold | -- |
Source: Agent Provided Report a problem | ||
| 7/7/2011 | Price change | $234,900-2.1%$75/sqft |
Source: RE/MAX Cross Country #11575274 Report a problem | ||
| 7/6/2011 | Price change | $239,900-2%$77/sqft |
Source: RE/MAX Cross Country #11575274 Report a problem | ||
| 5/14/2011 | Price change | $244,900-5.8%$79/sqft |
Source: RE/MAX Cross Country #11575274 Report a problem | ||
| 4/13/2011 | Listed for sale | $259,900$83/sqft |
Source: RE/MAX Cross Country #11575274 Report a problem | ||
Public tax history
| Year | Property taxes | Tax assessment |
|---|---|---|
| 2025 | $10,709 +5.7% | $831,177 +9.3% |
| 2024 | $10,135 +7.1% | $760,113 +7.2% |
| 2023 | $9,464 -6.7% | $709,148 +10% |
| 2022 | $10,144 +20.3% | $644,680 +29.5% |
| 2021 | $8,434 +16.5% | $497,998 +18.3% |
| 2020 | $7,237 +2.6% | $421,066 +2.2% |
| 2019 | $7,052 +3.7% | $412,000 +7.3% |
| 2018 | $6,801 +19.8% | $383,957 +10% |
| 2017 | $5,677 | $349,052 +10% |
| 2016 | $5,677 +5.3% | $317,320 +5.8% |
| 2015 | $5,392 | $300,000 +5.5% |
| 2014 | $5,392 | $284,350 +10% |
| 2013 | $5,392 | $258,500 +10% |
| 2012 | -- | $235,000 -10.3% |
| 2011 | -- | $261,972 +2.2% |
| 2010 | -- | $256,254 -11.2% |
| 2009 | -- | $288,420 +0.5% |
| 2007 | $5,093 +3.4% | $286,985 +23.7% |
| 2006 | $4,924 +4.5% | $232,023 +4.7% |
| 2005 | $4,710 | $221,636 +2.7% |
| 2004 | -- | $215,731 -2.2% |
| 2003 | -- | $220,568 +5.1% |
| 2002 | -- | $209,814 +6.7% |
| 2001 | -- | $196,570 |
Find assessor info on the county website
Neighborhood: 75077
Nearby homes
- $733,9003 bd2 ba3.1k sqft260 Double Oaks Dr, Double Oak, TX 75077Off Market
- $666,3003 bd2 ba2.9k sqft180 Park Ln, Double Oak, TX 75077Off Market
- $672,4003 bd2 ba2.2k sqft170 Park Ln, Double Oak, TX 75077Off Market
- $731,2003 bd3 ba2.7k sqft245 Shady Hill Ln, Double Oak, TX 75077Off Market
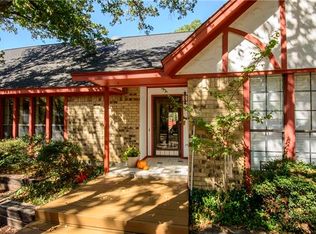
- $770,4004 bd3 ba3k sqft250 Double Oaks Dr, Double Oak, TX 75077Off Market
- $682,3004 bd3 ba2.5k sqft265 Double Oaks Dr, Double Oak, TX 75077Off Market
- $624,1003 bd2 ba2.4k sqft235 Shady Hill Ln, Double Oak, TX 75077Off Market
- $626,4003 bd2 ba2.3k sqft275 Double Oaks Dr, Double Oak, TX 75077Off Market
Nearby schools
GreatSchools rating
- 9/10Flower Mound Elementary SchoolGrades: PK-5Distance: 2.9 mi
- 10/10Clayton Downing Middle SchoolGrades: 6-8Distance: 1.5 mi
- 8/10Marcus High SchoolGrades: 9-12Distance: 3.4 mi
Schools provided by the listing agent
- Elementary: Flower Mound
- Middle: Clayton Downing
- High: Marcus
- District: Lewisville ISD
Source: NTREIS. This data may not be complete. We recommend contacting the local school district to confirm school assignments for this home.
Get a cash offer in 3 minutes
Find out how much your home could sell for in as little as 3 minutes with a no-obligation cash offer.
Estimated market value
$850,600
Get a cash offer in 3 minutes
Find out how much your home could sell for in as little as 3 minutes with a no-obligation cash offer.
Estimated market value
$850,600
- Texas
- Denton County
- Double Oak
- 75077
- 270 Double Oaks Dr
Nearby cities
Nearby zip codes
Other Double Oak Topics
