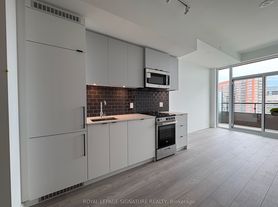
Welcome to this stunning 1+1 bedroom condo at 270 Dufferin St, ideally located just steps from Liberty Village. Featuring soaring 10-foot ceilings and floor-to-ceiling windows, this bright and modern suite showcases spectacular views of the Toronto skyline and the CN Tower.The contemporary kitchen is equipped with integrated built-in appliances, quartz countertops, and sleek cabinetry, creating a stylish and functional space for everyday living. The spacious primary bedroom offers excellent natural light and a generous double closet, while the versatile den is perfect for a home office, guest room, or second bedroom.Residents enjoy access to an impressive selection of premium amenities, including a 24-hour concierge, entertainment lounge, media room, co-working space, spinning and yoga studios, and beautifully designed outdoor terraces.Located in one of Toronto's most vibrant neighbourhoods, you'll be within walking distance of Liberty Village, King Street shops and restaurants, the CNE, GO Station, the 504 Streetcar, the 29 Dufferin bus, the future SmartTrack station, and have convenient access to the Gardiner Expressway.The unit will be professionally cleaned prior to the commencement of the new lease, making it move-in ready for its next tenant.
Apartment for rent
C$2,450/moFees may apply
270 Dufferin St, # 1023, Toronto, ON M6K 0H8
2beds
Price may not include required fees and charges. Learn more|
Apartment
Available now
No pets
Air conditioner, central air
Ensuite laundry
Central, forced air, natural gas
What's special
Floor-to-ceiling windowsBright and modern suiteContemporary kitchenIntegrated built-in appliancesQuartz countertopsSleek cabinetrySpacious primary bedroom
- 5 days |
- -- |
- -- |
Zillow last checked:
Listing updated:
Travel times

Let’s turn your rent into credit progress
Build credit history with every on-time payment and get credit for the payment you’re already making.
Facts & features
Interior
Bedrooms & bathrooms
- Bedrooms: 2
- Bathrooms: 1
- Full bathrooms: 1
Heating
- Central, Forced Air, Natural Gas
Cooling
- Air Conditioner, Central Air
Appliances
- Laundry: Ensuite
Features
- Flooring: Carpet Free
Property
Parking
- Details: Contact manager
Features
- Patio & porch: Patio
- Exterior features: Balcony
Construction
Type & style
- Home type: Apartment
- Property subtype: Apartment
Utilities & green energy
- Utilities for property: Water
Building
Management
- Pets allowed: No
Community & HOA
Location
- Region: Toronto
Financial & listing details
- Lease term: Contact For Details
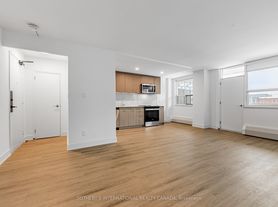
Nearby apartments for rent


Price history
Price history is unavailable.
Neighborhood: South Parkdale
Nearby schools
GreatSchools rating
No schools nearby
We couldn't find any schools near this home.
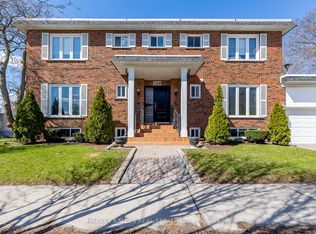
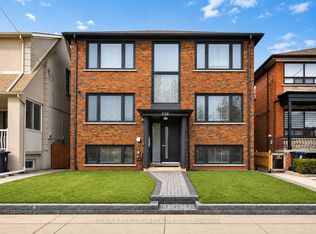
Similar homes for rent


There are 5 available units in this apartment building