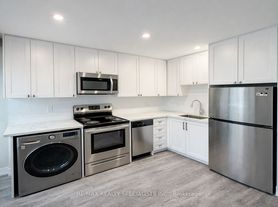
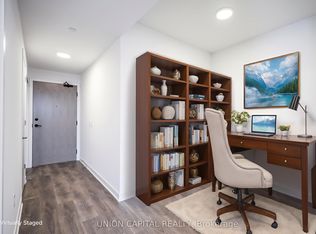
WOW 12 FT CEILING!! Available August 15! Rare Opportunity To Lease This Luxurious 3-bedroom Southeast Corner Suite At The Prestigious Xo Condo, Ideally Located At King St W & Dufferin. Bright And Spacious With Soaring 12-ft Ceilings, Floor-to-ceiling Windows, And A Highly Functional Layout With No Wasted Space. Enjoy Private Balcony With Park Views And Abundant Natural Light Throughout. All Three Bedrooms Feature Windows, And The Primary Bedroom With Ensuite.the Modern Linear Kitchen Is Beautifully Appointed With Quartz Countertops, Integrated Built-in Appliances, Extended Upper Cabinetry, And Contemporary Finishes. Wide-plank Laminate Flooring And Smooth Ceilings Throughout Add To The Home's Modern Appeal. Rogers High-speed Internet And One Storage Locker Are Included.residents Enjoy Outstanding Amenities Including A 24-hour Concierge, Fully Equipped Fitness Centre, Media Room, Party Room, Rooftop Terrace, And More. Ttc Is Right At Your Doorstep With The 504 King Streetcar And 29 Dufferin Bus, Providing Quick Access To Liberty Village, Exhibition Place, Cne, Go Station, The Financial District, Lake Ontario, Parks, Cafes, Restaurants, And Shopping. A Perfect Combination Of Style, Convenience, And Location. Don't Miss This Rare Opportunity To Live In One Of King West's Most Exciting New Luxury Communities.
Apartment for rent
C$3,500/mo
Fees may apply
270 Dufferin St, # 404, Toronto, ON M6K 0H8
3beds
Price may not include required fees and charges. Learn more|
Apartment
Available now
Ensuite laundry
What's special
Floor-to-ceiling windowsAbundant natural light throughoutPrimary bedroom with ensuiteModern linear kitchenQuartz countertopsIntegrated built-in appliancesExtended upper cabinetry
- 3 days |
- -- |
- -- |
Zillow last checked:
Listing updated:
Travel times

Let’s turn your rent into credit progress
Build credit history with every on-time payment and get credit for the payment you’re already making.
Facts & features
Interior
Bedrooms & bathrooms
- Bedrooms: 3
- Bathrooms: 2
- Full bathrooms: 2
Appliances
- Laundry: Ensuite
Property
Parking
- Details: Contact manager
Construction
Type & style
- Home type: Apartment
- Property subtype: Apartment
Community & HOA
Location
- Region: Toronto
Financial & listing details
- Lease term: Contact For Details


Price history
Price history is unavailable.
Neighborhood: South Parkdale
Nearby schools
GreatSchools rating
No schools nearby
We couldn't find any schools near this home.


There are 6 available units in this apartment building