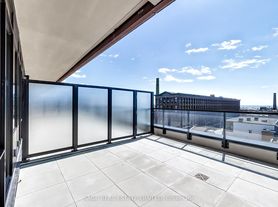
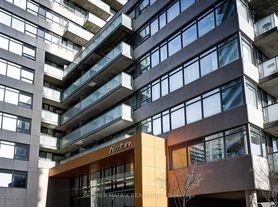
Welcome to Suite 709 at 270 Dufferin Street-a sleek, light-filled corner residence where modern design meets effortless urban living. This highly functional two-bedroom, one-bathroom floor plan features expansive floor-to-ceiling windows throughout, flooding each room with rich natural light and zero wasted space. Modern professionals will appreciate the dedicated media nook, providing the ideal quiet setup for a work-from-home station. The gourmet kitchen comes fully equipped with premium integrated and state-of-the-art stainless steel appliances, clean contemporary cabinetry, and stylish finishes that seamlessly open into the main living space. Rarely offered in the building, the interior extends outdoors to an uncommonly large private balcony, perfect for morning coffee, evening relaxation, or entertaining guests. Situated at the iconic intersection of King and Dufferin, this newly built condominium offers an unbeatable location with immediate access to the TTC, Liberty Village, Queen West, top-tier dining, boutique shopping, and lush neighborhood parks right at your doorstep.
Apartment for rent
C$2,550/moFees may apply
270 Dufferin St, # 709, Toronto, ON M6K 0H8
2beds
Price may not include required fees and charges. Learn more|
Apartment
Available now
Air conditioner, central air
Ensuite laundry
Central, electric
What's special
Sleek light-filled corner residenceModern designExpansive floor-to-ceiling windows throughoutRich natural lightDedicated media nookGourmet kitchenClean contemporary cabinetry
- 16 hours |
- -- |
- -- |
Zillow last checked:
Listing updated:
Travel times

Let’s turn your rent into credit progress
Build credit history with every on-time payment and get credit for the payment you’re already making.
Facts & features
Interior
Bedrooms & bathrooms
- Bedrooms: 2
- Bathrooms: 1
- Full bathrooms: 1
Heating
- Central, Electric
Cooling
- Air Conditioner, Central Air
Appliances
- Laundry: Ensuite
Features
- Separate Heating Controls, Separate Hydro Meter, Water Meter
- Flooring: Carpet Free
Property
Parking
- Details: Contact manager
Features
- Patio & porch: Patio
- Exterior features: Balcony, Separate Heating Controls, Separate Hydro Meter, Water Meter
Construction
Type & style
- Home type: Apartment
- Property subtype: Apartment
Community & HOA
HOA
- Amenities included: Insurance
Location
- Region: Toronto
Financial & listing details
- Lease term: Contact For Details
Nearby apartments for rent


Price history
Price history is unavailable.
Neighborhood: South Parkdale
Nearby schools
GreatSchools rating
No schools nearby
We couldn't find any schools near this home.
Similar homes for rent
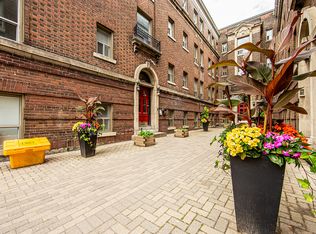
There are 7 available units in this apartment building