LOWER PENTHOUSE AT XO | CN TOWER VIEWS | 10-FT CEILINGS
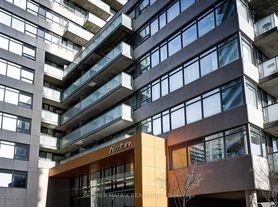
270 Dufferin St | King & Dufferin
For Lease | Unfurnished | Available Immediately
City living feels different from up here.
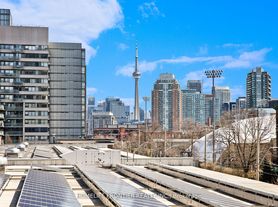
Welcome to this bright Lower Penthouse at XO Condos, where soaring 10-ft ceilings, floor-to-ceiling windows and a spectacular unobstructed CN Tower & Toronto skyline view create an elevated backdrop for everyday living.
THE SUITE
1 Bedroom + Large, Versatile Den
Dramatic 10-ft Ceilings
Floor-to-Ceiling Windows & Abundant Natural Light
Iconic CN Tower & Skyline Views
Large Private Balcony
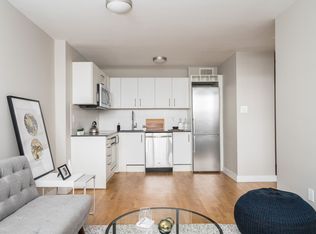

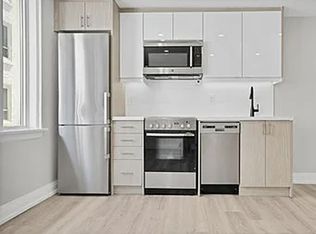
Contemporary Open-Concept Kitchen
Two-Tone Cabinetry & Integrated Appliances
Spacious Den Large Enough for a Bed Perfect as a Guest Room, Home Office or Flexible Second Sleeping Area
Wall-to-Wall Primary Bedroom Closet
Spa-Inspired Bathroom
Ensuite Laundry
THE LOCATION
Live at the crossroads of King West, Liberty Village & Queen West, with TTC at your doorstep and easy access to restaurants, cafes, groceries and everyday essentials.
Minutes to Liberty Village, Exhibition Place, BMO Field, CNE grounds and the Gardiner Expressway.
THE BUILDING
Enjoy XO's modern amenities including 24-hour concierge, fitness centre, party room and entertainment lounge.
10-ft ceilings. Permanent skyline views. Lower Penthouse living.
Message to arrange a private showing.
Please do not contact if you are currently represented by a real estate agent. Buyer/Tenant to pay their own agent's commission in accordance with applicable agreements and regulations.
#TorontoRentals #LowerPenthouse #CNtowerView #XOCondos #270Dufferin #KingWest #LibertyVillage #TorontoCondo #TorontoForLease #TorontoRealEstate #SkylineViews
LOWER PENTHOUSE AT XO | CN TOWER VIEWS | 10-FT CEILINGS
270 Dufferin St | King & Dufferin
For Lease | Unfurnished | Available Immediately
City living feels different from up here.
Welcome to this bright Lower Penthouse at XO Condos, where soaring 10-ft ceilings, floor-to-ceiling windows and a spectacular unobstructed CN Tower & Toronto skyline view create an elevated backdrop for everyday living.
THE SUITE
1 Bedroom + Large, Versatile Den
Dramatic 10-ft Ceilings
Floor-to-Ceiling Windows & Abundant Natural Light
Iconic CN Tower & Skyline Views
Large Private Balcony
Contemporary Open-Concept Kitchen
Two-Tone Cabinetry & Integrated Appliances
Spacious Den Large Enough for a Bed Perfect as a Guest Room, Home Office or Flexible Second Sleeping Area
Wall-to-Wall Primary Bedroom Closet
Spa-Inspired Bathroom
Ensuite Laundry
THE LOCATION
Live at the crossroads of King West, Liberty Village & Queen West, with TTC at your doorstep and easy access to restaurants, cafes, groceries and everyday essentials.
Minutes to Liberty Village, Exhibition Place, BMO Field, CNE grounds and the Gardiner Expressway.
THE BUILDING
Enjoy XO's modern amenities including 24-hour concierge, fitness centre, party room and entertainment lounge.
10-ft ceilings. Permanent skyline views. Lower Penthouse living.
Message to arrange a private showing.
Please do not contact if you are currently represented by a real estate agent. Buyer/Tenant to pay their own agent's commission in accordance with applicable agreements and regulations.
#TorontoRentals #LowerPenthouse #CNtowerView #XOCondos #270Dufferin #KingWest #LibertyVillage #TorontoCondo #TorontoForLease #TorontoRealEstate #SkylineViews
Apartment for rent
C$2,399/moFees may apply
270 Dufferin St, # Lph99, Toronto, ON M6K 0H8
2beds
631sqft
Price may not include required fees and charges. Price shown reflects the lease term provided. Learn more|
Apartment
Available now
Cats OK
Air conditioner, central air
In unit laundry
Central
What's special
Floor-to-ceiling windowsLarge private balconyContemporary open-concept kitchenWall-to-wall primary bedroom closetSpa-inspired bathroomEnsuite laundry
- 1 day |
- -- |
- -- |
Zillow last checked:
Listing updated:
Travel times

Let’s turn your rent into credit progress
Build credit history with every on-time payment and get credit for the payment you’re already making.
Facts & features
Interior
Bedrooms & bathrooms
- Bedrooms: 2
- Bathrooms: 1
- Full bathrooms: 1
Heating
- Central
Cooling
- Air Conditioner, Central Air
Appliances
- Included: Dryer, Washer
- Laundry: In Unit
Features
- Flooring: Hardwood
Interior area
- Total interior livable area: 631 sqft
Property
Parking
- Details: Contact manager
Features
- Patio & porch: Patio
Construction
Type & style
- Home type: Apartment
- Property subtype: Apartment
Building
Management
- Pets allowed: Yes
Community & HOA
Location
- Region: Toronto
Financial & listing details
- Lease term: 1 Year
Nearby apartments for rent


Price history
| Date | Event | Price |
|---|---|---|
| 9/9/2026 | Listed for rent | C$2,399C$4/sqft |
Source: Zillow Rentals Report a problem | ||
Neighborhood: South Parkdale
Nearby schools
GreatSchools rating
No schools nearby
We couldn't find any schools near this home.
Similar homes for rent
There are 7 available units in this apartment building