Skip main navigation
Off market
  • Tax assessed value
    $148,500

    270 E 660 N, Fremont, IN 46737

    3beds
    1,568sqft
    MobileManufactured
    Built in 2001
    3.22 Acres Lot
    $-- Zestimate®
    $95/sqft
    $1,255 Estimated rent

    Home value

    Not available

    Estimated sales range

    Not available

    $1,255/mo

    Zestimate® history
    Loading
    Loading...

    Owner options

    List your home for rent

    $1,255/mo

    Rent Zestimate®

    Find your next renter with Zillow Rental Manager. Plus, with online applications, you can quickly screen prospective tenants – for free.

    Learn more

    $1,255/mo

    Rent Zestimate®

    Refinance and save

    $932/mo

    Est. payment

    Refinancing to a lower rate could help reduce your monthly payments and save thousands over the life of the loan.

    See today's rates

    $932/mo

    Est. payment

    Explore your selling options

    Work with a Zillow partner agent

    Leverage their expertise and Zillow's premium Showcase listings to get your home seen by more buyers.

    Get started

    List with your own agent

    Get your home in front of millions of buyers by listing it on Zillow.

    Learn how to do it

    Sell it yourself

    Take full control of how buyers see your home on Zillow by listing For Sale by Owner (FSBO).

    List your home

    What's special

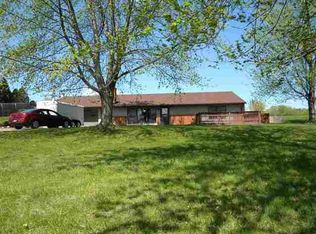
    Wonderful memories are waiting to be made here! Ideal 3.22-acre property in rural Fremont boasts a mix of lush grassy lawn and woods with mature trees, and even has a creek running through it! The superbly maintained home shows pride in owership. The Master bedroom has a 6' x 8' walk-in closet and huge bathroom with two sink vanities, garden tub, and seperate stand-up shower and commode room. The kitchen is wonderfully bright, with ample counter space and tons of cabinets. The dining room has a large built-in hutch, and overlooks the deck and backyard. Deck has a retractable awning. Spacious laundry room with high-end Maytag washer and dryer included. Huge pole barn with workbenches, built-in storage, and metal roof. Between the enclosed breezeway and 3 car garage is an awesome man cave with gas fireplace. Recent improvements include: asphalt driveway recently sealed, new roof in 2016 with 35-year shingles, new LeafFilter gutter guards with lifetime warranty. Quiet, peaceful setting with everything you could want right there, ready to move in!

    This property is off market, which means it's not currently listed for sale or rent on Zillow. This may be different from what's available on other websites or public sources.

    Facts & features

    Interior

    Bedrooms & bathrooms
    • Bedrooms: 3
    • Bathrooms: 2
    • Full bathrooms: 2
    • Main level bathrooms: 2
    Heating
    • Forced air, Electric, Gas, Propane / Butane
    Cooling
    • Central
    Appliances
    • Included: Dishwasher, Dryer, Microwave, Range / Oven, Refrigerator, Washer
    • Laundry: Washer Hookup, Gas Dryer Hookup, Main Level
    Features
    • Ceiling Fan(s), Walk-In Closet(s), Vaulted Ceiling(s), Garden Tub, Great Room, Laminate Counters, Tub/Shower Combination, Stand Up Shower, Split Br Floor Plan
    • Flooring: Carpet, Linoleum / Vinyl
    • Windows: Window Treatments, Window Treatment-Blinds
    • Basement: None
    • Has fireplace: Yes
    • Fireplace features: Electric
    Interior area
    • Total interior livable area: 1,568 sqft
    • Finished area below ground: 0

    Property

    Parking
    • Total spaces: 3
    • Parking features: Garage - Attached
    Features
    • Patio & porch: Porch Enclosed, Deck Open
    • Exterior features: Vinyl
    Lot
    • Size: 3.22 Acres
    • Features: 3-5.9999
    • Topography: Rolling
    • Residential vegetation: Wooded
    Details
    • Additional structures: Workshop, Pole/Post Building
    • Parcel number: 760324000013000006

    Construction

    Type & style
    • Home type: MobileManufactured
    • Architectural style: Traditional
    Materials
    • Frame
    • Foundation: Crawl/Raised
    • Roof: Asphalt
    Condition
    • Year built: 2001

    Utilities & green energy

    • Gas: Propane, Gas
    • Sewer: Septic Tank
    • Water: Well
    • Utilities for property: Propane

    Community & neighborhood

    Security
    • Security features: Smoke Detector(s)
    Location
    • Region: Fremont

    Other

    Other facts
    • Flooring: Carpet, Vinyl
    • Sewer: Septic Tank
    • Heating: Forced Air, Propane, Natural Gas
    • WaterSource: Well
    • Topography: Rolling
    • Utilities: Propane
    • Appliances: Dishwasher, Refrigerator, Electric Oven, Microwave, Washer, Electric Range, Gas Water Heater, Water Softener Owned, Dryer-Gas
    • InteriorFeatures: Ceiling Fan(s), Walk-In Closet(s), Vaulted Ceiling(s), Garden Tub, Great Room, Laminate Counters, Tub/Shower Combination, Stand Up Shower, Split Br Floor Plan
    • Roof: Asphalt
    • GarageYN: true
    • AttachedGarageYN: true
    • HeatingYN: true
    • CoolingYN: true
    • RoomsTotal: 11
    • ConstructionMaterials: Vinyl Siding
    • ArchitecturalStyle: Traditional
    • BodyType: Double Wide
    • Gas: Propane, Gas
    • Basement: Crawl Space, Sump Pump
    • MainLevelBathrooms: 2
    • OtherStructures: Workshop, Pole/Post Building
    • FarmLandAreaUnits: Square Feet
    • ParkingFeatures: Attached, RV Access/Parking, Asphalt
    • Vegetation: Wooded
    • Cooling: Central Air
    • OpenParkingYN: true
    • LaundryFeatures: Washer Hookup, Gas Dryer Hookup, Main Level
    • SecurityFeatures: Smoke Detector(s)
    • WindowFeatures: Window Treatments, Window Treatment-Blinds
    • BelowGradeFinishedArea: 0
    • ExteriorFeatures: Fire Pit
    • RoomBedroom1Level: Main
    • RoomBedroom2Level: Main
    • RoomBedroom3Level: Main
    • RoomDiningRoomLevel: Main
    • RoomKitchenLevel: Main
    • RoomLivingRoomLevel: Main
    • PatioAndPorchFeatures: Porch Enclosed, Deck Open
    • CommunityFeatures: Rural
    • LotFeatures: 3-5.9999
    • MlsStatus: Pending
    • Body type: Double Wide

    Price history

    DateEventPrice
    6/1/2020Sold$170,000+0.1%$108/sqft
    Source: Agent Provided Report a problem
    5/30/2020Listed for sale$169,900$108/sqft
    Source: RE/MAX Results - Angola office #202003655 Report a problem
    5/30/2020Pending sale$169,900$108/sqft
    Source: RE/MAX Results - Angola office #202003655 Report a problem
    5/30/2020Pending sale$169,900$108/sqft
    Source: RE/MAX Results - Angola office #202003655 Report a problem
    1/30/2020Listed for sale$169,900-5.6%$108/sqft
    Source: RE/MAX Results - Angola office #202003655 Report a problem
    8/2/2019Listing removed$179,900$115/sqft
    Source: RE/MAX Results #201916002 Report a problem
    7/26/2019Price change$179,900-1.4%$115/sqft
    Source: RE/MAX Results - Angola office #201916002 Report a problem
    7/19/2019Price change$182,400-1.4%$116/sqft
    Source: RE/MAX Results - Angola office #201916002 Report a problem
    6/5/2019Price change$184,900-5.1%$118/sqft
    Source: RE/MAX Results - Angola office #201916002 Report a problem
    5/29/2019Price change$194,900-2.5%$124/sqft
    Source: RE/MAX Results - Angola office #201916002 Report a problem
    4/29/2019Listed for sale$199,900$127/sqft
    Source: RE/MAX Results - Angola office #201916002 Report a problem

    Public tax history

    YearProperty taxesTax assessment
    2023$538 +1.8%$148,500 +7.8%
    2022$529 +4.8%$137,800 +1.4%
    2021$504 +124%$135,900 +10.1%
    2020$225 +0.2%$123,400 +52.9%
    2019$225 +2.2%$80,700 +1.5%
    2018$220 -35.1%$79,500 +3.5%
    2017$339 -2.4%$76,800 -24.3%
    2016$347 -16.3%$101,500 -26.7%
    2014$415 -8.9%$138,400 -1.9%
    2013$455 -18.3%$141,100 -13.3%
    2012$557 +23.3%$162,800 +15.2%
    2011$452 +10.2%$141,300
    2010$410 -2.5%$141,300 -5.3%
    2009$420 -12.3%$149,200 +2.9%
    2007$479 -43.6%$145,000 -8.4%
    2006$849 $158,300 +24.2%
    2005-- $127,500

    Find assessor info on the county website

    Neighborhood: 46737

    Nearby schools

    GreatSchools rating
    Schools provided by the listing agent
    • Elementary: Fremont
    • Middle: Fremont
    • High: Fremont
    • District: Fremont Community

    Source: The MLS. This data may not be complete. We recommend contacting the local school district to confirm school assignments for this home.