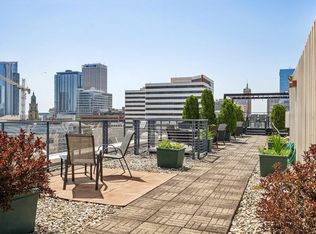
Downtown living at its finest in this stunning 2 BR, 2 BA south facing condo in historic Blatz Condominiums. Open-concept unit features tall ceilings & oversized windows, filling the space with natural light & showcasing the building's unique character. Large living room/dining room allows for easy & spacious entertaining. KIT with island & side family room sets the scene for casual living. Oversized MBR with triple closets & bench window! Beautifully updated & meticulously maintained, you'll love making this unit your new home! Enjoy exclusive amenities, including fitness center, spa, hot tub, concierge service, 24-hour security, and parking--all within the heart of the city. Don't miss your chance to own a piece of Milwaukee history with all the modern conveniences you deserve!
Active
Price cut: $20K (6/23)
$350,000
270 E Highland AVENUE #516, Milwaukee, WI 53202
2beds
1,770sqft
Condominium
Built in 1901
-- sqft lot
$346,200 Zestimate®
$198/sqft
$938/mo HOA
What's special
- 140 days |
- 313 |
- 3 |
Zillow last checked:
Listing updated:
Listed by:
Robert Wood PropertyInfo@shorewest.com,
Shorewest Realtors, Inc.
Source: WIREX MLS,MLS#: 1952152 Originating MLS: Metro MLS
Originating MLS: Metro MLSFacts & features
Interior
Bedrooms & bathrooms
- Bedrooms: 2
- Bathrooms: 2
- Full bathrooms: 2
- Main level bedrooms: 2
Primary bedroom
- Level: Main
- Area: 300
- Dimensions: 20 x 15
Bedroom 2
- Level: Main
- Area: 224
- Dimensions: 16 x 14
Bathroom
- Features: Master Bedroom Bath, Shower Over Tub, Shower Stall
Family room
- Level: Main
- Area: 300
- Dimensions: 20 x 15
Kitchen
- Level: Main
- Area: 110
- Dimensions: 11 x 10
Living room
- Level: Main
- Area: 408
- Dimensions: 24 x 17
Heating
- Natural Gas, Forced Air, Heat Pump, Radiant/Hot Water
Cooling
- Central Air
Appliances
- Included: Dishwasher, Disposal, Dryer, Microwave, Oven, Range, Refrigerator, Washer
- Laundry: In Unit
Features
- Kitchen Island
- Flooring: Wood or Sim.Wood Floors
- Basement: None / Slab
Interior area
- Total structure area: 1,770
- Total interior livable area: 1,770 sqft
- Finished area above ground: 1,770
Video & virtual tour
Property
Parking
- Total spaces: 1
- Parking features: Attached, 1 Car, 1 Space, Assigned
- Attached garage spaces: 1
Features
- Levels: Highrise: 6+ Stories,1 Story
Details
- Parcel number: 3922767000
- Zoning: C9B(A)
Construction
Type & style
- Home type: Condo
- Property subtype: Condominium
- Attached to another structure: Yes
Materials
- Brick, Brick/Stone, Stone
Condition
- 21+ Years
- New construction: No
- Year built: 1901
Utilities & green energy
- Sewer: Public Sewer
- Water: Public
- Utilities for property: Cable Available
Community & HOA
HOA
- Has HOA: Yes
- Amenities included: Clubhouse, Elevator(s), Fitness Center, Indoor Pool, Pool, Laundry, Sauna, Security, Whirlpool
- HOA fee: $938 monthly
Location
- Region: Milwaukee
- Municipality: Milwaukee
Financial & listing details
- Price per square foot: $198/sqft
- Tax assessed value: $353,300
- Annual tax amount: $8,810
- Date on market: 3/2/2026
- Inclusions: Oven, Range, Refrigerator, Dishwasher, Microwave, Washer/Dryer Combo Unit
Estimated market value
$346,200
$329,000 - $364,000
$2,905/mo
Price history
| Date | Event | Price |
|---|---|---|
| 6/23/2026 | Price change | $350,000-5.4%$198/sqft |
Source:  WIREX MLS #1952152 Report a problem WIREX MLS #1952152 Report a problem | ||
| 3/2/2026 | Price change | $370,000-2.6%$209/sqft |
Source: WIREX MLS #1952152 Report a problem | ||
| 10/28/2025 | Price change | $380,000-5%$215/sqft |
Source: WIREX MLS #1933965 Report a problem | ||
| 9/5/2025 | Listed for sale | $399,900+35.6%$226/sqft |
Source: WIREX MLS #1933965 Report a problem | ||
| 12/31/2019 | Sold | $295,000-1.5%$167/sqft |
Source: Public Record Report a problem | ||
| 9/20/2019 | Listed for sale | $299,500+8.9%$169/sqft |
Source: Coldwell Banker Residential Brokerage #1660125 Report a problem | ||
| 12/4/2013 | Sold | $275,000+7%$155/sqft |
Source: Public Record Report a problem | ||
| 10/8/2010 | Sold | $257,000-11.1%$145/sqft |
Source: Public Record Report a problem | ||
| 6/13/2010 | Listed for sale | $289,000-17.4%$163/sqft |
Source: NRT Chicago #1149211 Report a problem | ||
| 4/26/2007 | Sold | $349,900$198/sqft |
Source: Public Record Report a problem | ||
Public tax history
| Year | Property taxes | Tax assessment |
|---|---|---|
| 2024 | $8,101 +7.5% | $353,300 +10.8% |
| 2023 | $7,533 -0.8% | $318,800 |
| 2022 | $7,591 -7.9% | $318,800 +7.7% |
| 2021 | $8,238 | $296,000 |
| 2020 | $8,238 | $296,000 |
| 2019 | $8,238 +1.5% | $296,000 +1.6% |
| 2018 | $8,115 +20.1% | $291,400 +4.1% |
| 2017 | $6,756 -10.8% | $280,000 |
| 2016 | $7,571 | $280,000 +7.4% |
| 2015 | -- | $260,800 +4% |
| 2014 | -- | $250,800 -5% |
| 2012 | -- | $264,000 -7.5% |
| 2011 | -- | $285,500 -7% |
| 2010 | $8,081 | $306,900 |
Find assessor info on the county website
Monthly payment
Est. payment
Payment breakdown
Explore the cost of this home by adjusting the details. Changes won't be saved.Climate risks
Neighborhood: Juneau Town
Nearby schools
GreatSchools rating
- 8/10Golda Meir SchoolGrades: 3-12Distance: 0.5 mi
- 3/10Lincoln Center of the ArtsGrades: 6-8Distance: 0.4 mi
- 6/10Cass Street SchoolGrades: PK-8Distance: 0.6 mi
Schools provided by the listing agent
- District: Milwaukee
Source: WIREX MLS. This data may not be complete. We recommend contacting the local school district to confirm school assignments for this home.
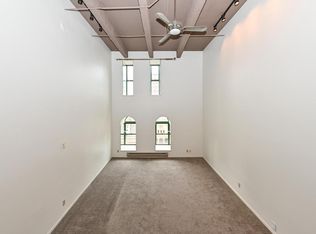
- $240,0002 bd2 ba1.2k sqft270 E Highland Ave APT 823, Milwaukee, WI 53202Sold
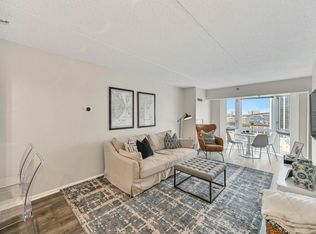
- $225,0002 bd2 ba980 sqft270 E Highland Ave APT 842, Milwaukee, WI 53202Sold
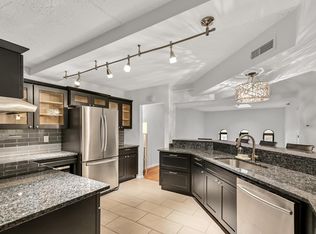
- $221,0001 bd1 ba1.1k sqft270 E Highland Ave APT 1011, Milwaukee, WI 53202Sold
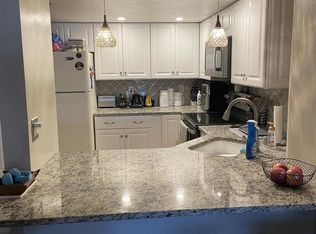
- $275,0002 bd2 ba1k sqft270 E Highland Ave APT 1037, Milwaukee, WI 53202Sold
- $277,0002 bd2 ba1.2k sqft270 E Highland Ave APT 826, Milwaukee, WI 53202Sold
- $205,0001 bd1 ba907 sqft270 E Highland Ave APT 915, Milwaukee, WI 53202Sold
- $269,0002 bd2 ba980 sqft270 E Highland Ave APT 647, Milwaukee, WI 53202Sold
- $210,0002 bd2 ba980 sqft270 E Highland Ave APT 644, Milwaukee, WI 53202Sold
- $193,9001 bd1 ba754 sqft270 E Highland Ave APT 512, Milwaukee, WI 53202Sold
A local agent can set up tours, give advice and negotiate with sellers.
A local lender can help you make sure your offer is ready when you are.
Similar homes
- $295,0002 bd2 ba1.3k sqftBlatz, Milwaukee, WI 53202Active
 MLS ID #1970920, Mary Liner. WIREX MLS
 - $274,9002 bd2 ba1.2k sqftThe Blatz, Milwaukee, WI 53202ActiveMLS ID #1953360, Don Cornelius. WIREX MLS
- $359,9001 bd1 ba1.2k sqft601 Lofts, Milwaukee, WI 53202Active
 MLS ID #1971034, Heather Boyd Home Team*. WIREX MLS
 - $249,5002 bd2 ba1.2k sqftThe Blatz, Milwaukee, WI 53202Active
 MLS ID #1970411, Scott Surges. WIREX MLS
 - $309,9002 bd2 ba1.3k sqftGrain Exchange, Milwaukee, WI 53202ActiveMLS ID #1947617, Mark Czarnecki. WIREX MLS
- $254,9002 bd2 ba1.2k sqftThe Blatz, Milwaukee, WI 53202ActiveMLS ID #1970376, Scott Campbell. WIREX MLS
- $399,9002 bd2 ba1.1k sqftThe Broadway, Milwaukee, WI 53202ActiveMLS ID #1962154, Ben Ambroch. WIREX MLS
- $235,0002 bd2 ba1.2k sqftThe Blatz, Milwaukee, WI 53202ActiveMLS ID #1969832, David Price. WIREX MLS
- $489,9002 bd2 ba1.5k sqftCathedral Square, Milwaukee, WI 53202ActiveMLS ID #1971826, Michelle Thompson. WIREX MLS
- $309,9002 bd2 ba1.3k sqft741 N Milwaukee St, Milwaukee, WI 53202For SaleBHHS broker feed
- $389,9002 bd2 ba1.5k sqftRiverbridge, Milwaukee, WI 53202ActiveMLS ID #1962724, Trish Schaefer. WIREX MLS
- $339,0002 bd2 ba996 sqftLandmark On The Lake, Milwaukee, WI 53202ActiveMLS ID #1958212, Kelly Ebbole. WIREX MLS
- $250,0002 bd2 ba1.1k sqftBlatz, Milwaukee, WI 53202ActiveMLS ID #1967980, Olivia Sterny. WIREX MLS
- $229,9002 bd1 ba936 sqftDiamond Tower, Milwaukee, WI 53202ActiveMLS ID #1972480, Courtney Stefaniak. WIREX MLS
- $319,0002 bd2 ba1.4k sqftWater Street Lofts, Milwaukee, WI 53204ActiveMLS ID #1962176, Christopher Haines. WIREX MLS
- $280,0002 bd2 ba1.8k sqftKane Place, Milwaukee, WI 53202ActiveMLS ID #1956621, Sarah Rappold. WIREX MLS
- $365,0003 bd4 ba2.1k sqftCenterboldt Condominiums, Milwaukee, WI 53212ActiveMLS ID #1970702, Christopher Kantak. WIREX MLS
- $424,9002 bd2 ba1.1k sqftLandmark On The Lake, Milwaukee, WI 53202ActiveMLS ID #1957339, Lien Team Real Estate Group*. WIREX MLS
- $314,9002 bd2 ba1.1k sqftThe Edge Condominium, Milwaukee, WI 53212ActiveMLS ID #1961401, Kelly Ebbole. WIREX MLS
- $225,0002 bd2 ba1.5k sqftThe Newport, Milwaukee, WI 53202ActiveMLS ID #1961388, The Weiss Joslyn Team*. WIREX MLS
