Beautifully updated 5 bed, 3.5 bath home in highly sought-after Westridge subdivision, set on nearly .7 acres of level, usable yard and located in the award-winning Parkway School District! This stylish home offers a versatile floor plan with 2 bedrooms conveniently located on the main floor, along with bright, open living spaces and stylish updates throughout. The fully renovated kitchen features sleek quartz countertops, updated cabinetry, and stainless steel appliances, flowing seamlessly into the main living areas with newer flooring, modern lighting, baseboards, doors, and fresh paint. Upstairs, you’ll find 3 additional bedrooms, including an expansive primary suite with impressive space, flexibility, and a delightful bathroom. The updated bathrooms showcase beautiful porcelain tile finishes! The partially finished lower level provides the perfect second living area, rec space, or retreat anchored by a wood-burning fireplace. Enjoy outdoor living on the deck overlooking the large grassy backyard. Storage shed with upper-level loft for added functionality. Additional highlights include main floor utility room, a spacious garage with 3rd parking pad and EV charging station, and newer HVAC! Washer & Dryer included. A rare blend of space, updates, and lot size in an unbeatable location!
Active
Listed by: Keller Williams Chesterfield • Bobby Schroeder • Contact: 314-560-6132
Price cut: $30K (6/13)
$550,000
270 E Skyline Dr, Ballwin, MO 63011
5beds
2,207sqft
Single Family Residence
Built in 1955
0.59 Acres Lot
$-- Zestimate®
$249/sqft
$-- HOA
What's special
Wood-burning fireplaceSleek quartz countertopsVersatile floor planModern lightingNewer flooringWasher and dryer includedDelightful bathroom
- 57 days |
- 579 |
- 27 |
Zillow last checked:
Listing updated:
Listed by:
Bobby Schroeder 314-560-6132,
Keller Williams Chesterfield,
Dawn R Krause 636-549-1129,
Keller Williams Chesterfield
Source: MARIS,MLS#: 26023393 Originating MLS: St. Louis Association of REALTORS
Originating MLS: St. Louis Association of REALTORSFacts & features
Interior
Bedrooms & bathrooms
- Bedrooms: 5
- Bathrooms: 4
- Full bathrooms: 4
- Main level bathrooms: 1
- Main level bedrooms: 2
Primary bedroom
- Features: Floor Covering: Luxury Vinyl Plank
- Level: Second
- Area: 250
- Dimensions: 25x10
Bedroom 2
- Features: Floor Covering: Luxury Vinyl Plank
- Level: Second
- Area: 154
- Dimensions: 14x11
Bedroom 3
- Features: Floor Covering: Luxury Vinyl Plank
- Level: Second
- Area: 154
- Dimensions: 14x11
Bedroom 4
- Features: Floor Covering: Luxury Vinyl Plank
- Level: Main
- Area: 132
- Dimensions: 12x11
Bedroom 5
- Features: Floor Covering: Luxury Vinyl Plank
- Level: Main
- Area: 96
- Dimensions: 12x8
Den
- Features: Floor Covering: Carpeting
- Level: Basement
- Area: 247
- Dimensions: 19x13
Dining room
- Features: Floor Covering: Luxury Vinyl Plank
- Level: Main
- Area: 180
- Dimensions: 15x12
Kitchen
- Features: Floor Covering: Luxury Vinyl Plank
- Level: Main
- Area: 180
- Dimensions: 15x12
Living room
- Features: Floor Covering: Luxury Vinyl Plank
- Level: Main
- Area: 240
- Dimensions: 20x12
Recreation room
- Features: Floor Covering: Carpeting
- Level: Basement
- Area: 460
- Dimensions: 23x20
Heating
- Forced Air, Natural Gas
Cooling
- Central Air, Electric
Appliances
- Included: Stainless Steel Appliance(s), Electric Cooktop, Dishwasher, Disposal, Microwave
- Laundry: In Basement
Features
- Ceiling Fan(s), Custom Cabinetry, Separate Dining, Separate Shower, Tub
- Doors: Panel Door(s)
- Basement: Partially Finished,Full
- Number of fireplaces: 1
- Fireplace features: Basement, Wood Burning
Interior area
- Total structure area: 2,207
- Total interior livable area: 2,207 sqft
- Finished area above ground: 2,207
Property
Parking
- Total spaces: 3
- Parking features: Attached, Garage, Garage Door Opener, Garage Faces Front, Tandem
- Attached garage spaces: 3
Features
- Levels: One and One Half
Lot
- Size: 0.59 Acres
- Features: Back Yard, Level
Details
- Parcel number: 22S510156
- Special conditions: Standard
Construction
Type & style
- Home type: SingleFamily
- Architectural style: Traditional
- Property subtype: Single Family Residence
Materials
- Frame
- Foundation: Concrete Perimeter
Condition
- Year built: 1955
Utilities & green energy
- Electric: Ameren
- Sewer: Public Sewer
- Water: Public
- Utilities for property: Cable Connected, Electricity Connected, Natural Gas Connected, Sewer Connected, Water Connected
Community & HOA
Community
- Subdivision: Westridge
HOA
- Has HOA: No
Location
- Region: Ballwin
Financial & listing details
- Price per square foot: $249/sqft
- Tax assessed value: $387,400
- Annual tax amount: $5,045
- Date on market: 5/26/2026
- Cumulative days on market: 58 days
- Listing terms: Cash,Conventional,FHA,VA Loan
- Electric utility on property: Yes
Estimated market value
Not available
Estimated sales range
Not available
Not available
Price history
| Date | Event | Price |
|---|---|---|
| 6/13/2026 | Price change | $550,000-5.2%$249/sqft |
Source:  MARIS #26023393 Report a problem MARIS #26023393 Report a problem | ||
| 5/26/2026 | Listed for sale | $580,000+19.6%$263/sqft |
Source: MARIS #26023393 Report a problem | ||
| 4/23/2025 | Sold | -- |
Source: MARIS #25016184 Report a problem | ||
| 3/24/2025 | Pending sale | $485,000$220/sqft |
Source: MARIS #25016184 Report a problem | ||
| 3/21/2025 | Listed for sale | $485,000$220/sqft |
Source: MARIS #25016184 Report a problem | ||
| 8/5/2024 | Sold | -- |
Source: Public Record Report a problem | ||
Public tax history
| Year | Property taxes | Tax assessment |
|---|---|---|
| 2025 | $5,045 +30.3% | $73,610 +33.1% |
| 2024 | $3,873 +0.1% | $55,290 |
| 2023 | $3,870 -2.6% | $55,290 +4.9% |
| 2022 | $3,971 +0.7% | $52,710 |
| 2021 | $3,942 +7.9% | $52,710 +13.2% |
| 2020 | $3,653 +5.7% | $46,550 |
| 2019 | $3,456 | $46,550 +12.6% |
| 2018 | $3,456 | $41,340 |
| 2017 | $3,456 +2.4% | $41,340 +10.4% |
| 2016 | $3,374 +6.1% | $37,450 |
| 2015 | $3,180 | $37,450 +4.1% |
| 2014 | $3,180 +3.6% | $35,990 |
| 2013 | $3,071 | $35,990 -17.3% |
| 2012 | -- | $43,530 |
| 2011 | -- | $43,530 +12.7% |
| 2010 | $2,919 +5.7% | $38,610 |
| 2009 | $2,762 -2.7% | $38,610 -4% |
| 2008 | $2,840 +4.6% | $40,220 |
| 2007 | $2,715 | $40,220 +12.8% |
| 2006 | $2,715 -0.9% | $35,670 |
| 2005 | $2,739 +18.5% | $35,670 +15% |
| 2003 | $2,312 +0.8% | $31,030 +4.1% |
| 2002 | $2,295 +26.7% | $29,810 |
| 2001 | $1,811 | $29,810 |
Find assessor info on the county website
Monthly payment
Est. payment
Payment breakdown
Explore the cost of this home by adjusting the details. Changes won't be saved.Climate risks
Neighborhood: 63011
Nearby schools
GreatSchools rating
- 8/10Westridge Elementary SchoolGrades: K-5Distance: 0.5 mi
- 8/10Crestview Middle SchoolGrades: 6-8Distance: 1.8 mi
- 8/10Marquette Sr. High SchoolGrades: 9-12Distance: 2 mi
Schools provided by the listing agent
- Elementary: Claymont Elem.
- Middle: West Middle
- High: Parkway West High
Source: MARIS. This data may not be complete. We recommend contacting the local school district to confirm school assignments for this home.
- $272,4002 bd1 ba925 sqft268 E Skyline Dr, Ballwin, MO 63011Off Market
- $--4 bd3 ba2.4k sqft620 Log Hill Ct, Ballwin, MO 63011Sold
- $291,5003 bd2 ba1.2k sqft272 E Skyline Dr, Ballwin, MO 63011Off Market
- $498,7004 bd2 ba2.4k sqft624 Log Hill Ct, Ballwin, MO 63011Off Market
- $224,6002 bd1 ba925 sqft266 E Skyline Dr, Ballwin, MO 63011Off Market
- $403,7003 bd2 ba2.3k sqft265 E Skyline Dr, Ballwin, MO 63011Off Market
- $504,5004 bd2 ba2.2k sqft616 Log Hill Ct, Ballwin, MO 63011Off Market
- $--2 bd1 ba991 sqft263 E Skyline Dr, Ballwin, MO 63011Sold
A local agent can set up tours, give advice and negotiate with sellers.
A local lender can help you make sure your offer is ready when you are.
Similar homes
- $465,0004 bd3 ba2.2k sqft803 Streiff Ln, Ballwin, MO 63011For Sale
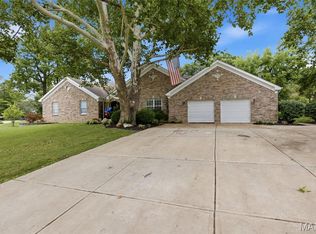
 MLS ID #26043135, Matthew E Wood, Wood Brothers Realty. MARIS
 - $574,9004 bd4 ba2.9k sqft173 Hickory Tree Ct, Ballwin, MO 63011For Sale
 MLS ID #26040020, Cindy Coronado, Coldwell Banker Realty - Gundaker. MARIS
 - $499,0004 bd3 ba2.5k sqft357 Cooperstown Dr, Chesterfield, MO 63017For Sale
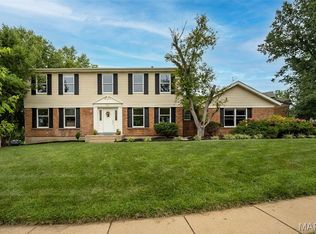 MLS ID #26042940, Tina M Schaefer, Keller Williams Chesterfield. MARIS
 - $540,0004 bd3 ba3.3k sqft223 Trailtop Ct, Chesterfield, MO 63017For Sale
 MLS ID #26024796, Bridget Forbes, Berkshire Hathaway HomeServices Select Properties. MARIS
 - $565,0004 bd3 ba2.5k sqft4200 Wincliff Dr, Saint Charles, MO 63304For SaleMLS ID #26024126, David Bueker, RedKey Realty Leaders. MARIS
- $439,0004 bd3 ba2.2k sqft2517 Maple Crossing Dr, Ballwin, MO 63011For SaleMLS ID #26042128, Margie Medelberg, Coldwell Banker Realty - Gundaker West Regional. MARIS
- $425,0003 bd3 ba1.9k sqft303 Fox Briar Ln, Ballwin, MO 63021For SaleMLS ID #26040976, Cortney J Estes, Coldwell Banker Realty - Gundaker. MARIS
- $455,0004 bd4 ba2.5k sqft1566 Buckhurst Ct, Ballwin, MO 63021For SaleMLS ID #26033675, Stella Simon, ReeceNichols Real Estate. MARIS
- $445,0004 bd4 ba2k sqft130 Holly Garden Dr, Ballwin, MO 63021For SaleMLS ID #26029577, Christina P George, Epique Realty. MARIS
- $569,9003 bd3 ba2.7k sqft12 Winslow Ln, Saint Louis, MO 63131For SaleMLS ID #26008503, Kate P Thompson, Coldwell Banker Realty - Gundaker West Regional. MARIS
- $460,0004 bd3 ba2.3k sqft800 Eaglebrooke Dr, Ballwin, MO 63021For SaleMLS ID #26041698, Brian Preston, Elevate Realty, LLC. MARIS
- $450,0003 bd2 ba2.4k sqft14 Treehill Ct, Ballwin, MO 63021For SaleMLS ID #26033742, Gary Hoeferkamp, Hoeferkamp Real Estate LLC. MARIS
- $499,0004 bd4 ba2.8k sqft2469 Wild Valley Dr, High Ridge, MO 63049For SaleMLS ID #26012602, Beth A Smith, RE/MAX Results. MARIS
- $379,0004 bd3 ba1.9k sqft367 Napoli Ct, Ballwin, MO 63021For SaleMLS ID #26037629, Connie Eads, Keller Williams Realty St. Louis. MARIS
- $289,0002 bd3 ba1.4k sqft308 Kehrs Mill Bend Ct, Ballwin, MO 63011For SaleMLS ID #26040827, Bobby Schroeder, Keller Williams Chesterfield. MARIS
- $559,0003 bd3 ba2.8k sqft1444 Ronald Dr, Saint Louis, MO 63119For SaleMLS ID #26040922, Kat S Johnson, EXP Realty, LLC. MARIS
- $425,0005 bd3 ba2.5k sqft20 Sandalwood Ct, Saint Charles, MO 63304For SaleMLS ID #26043351, Robin O Spraggins, Keller Williams Realty West. MARIS
- $500,0003 bd2 ba1.8k sqft986 Glenbrook Ave, Saint Louis, MO 63122For SaleMLS ID #26025521, Mark & Neil Gellman, EXP Realty, LLC. MARIS
- $535,0004 bd3 ba2.8k sqft8670 Eulalie Ave, Saint Louis, MO 63144For SaleMLS ID #26024682, Peter Lu, EXP Realty, LLC. MARIS
- $475,0003 bd3 ba2.6k sqft10050 Kalinda Ln, Saint Louis, MO 63128For SaleMLS ID #26025658, Jim Potterfield, RE/MAX Results. MARIS
