This spacious split-level home offers over 3,000 square feet with a flexible layout designed for both comfort and accessibility. The main living area features an open-concept design with abundant natural light and hardwood floors seamlessly connecting the living room, dining area, and kitchen—perfect for everyday living and entertaining. Tastefully updated kitchen features granite countertops and luxury vinyl plank flooring. The upper levels provide generously sized bedrooms with hardwood floors, ceiling fans and well-appointed bathrooms, offering privacy and separation from the main gathering spaces. Thoughtful updates and ample storage throughout the home add to its functionality and appeal. The fully finished main level bedroom is designed with ADA-friendly features, making it ideal for multigenerational living, guests, or anyone seeking enhanced accessibility. With wider doorways, smart home lighting, step-free entry, and a layout that accommodates ease of movement, this space includes a bedroom, full bath, and living area—creating a comfortable and independent environment. Bathroom features roll in tile shower, heated floors and plenty of easily accessible storage space. Adding to the home's appeal is an energy efficient solar power system paired with a backup generator, offering both sustainability and peace of mind. Whether reducing utility costs or ensuring uninterrupted power during outages, the feature enhances the home's reliability and long-term value. Outside, the property offers plenty of space to relax or entertain, rounding out a home that balances size, versatility, modern efficiency and inclusive design.
Pending
$499,900
270 Elizabeth St, Landisville, PA 17538
5beds
3,013sqft
Single Family Residence
Built in 1961
0.39 Acres Lot
$489,200 Zestimate®
$166/sqft
$-- HOA
What's special
Well-appointed bathroomsTastefully updated kitchenAbundant natural lightWider doorwaysSpacious split-level homeOpen-concept designHardwood floors
- 96 days |
- 87 |
- 4 |
Zillow last checked:
Listing updated:
Listed by:
Cheri Bushong 717-203-8006,
RE/MAX SmartHub Realty (717) 208-4444
Source: Bright MLS,MLS#: PALA2086158
Facts & features
Interior
Bedrooms & bathrooms
- Bedrooms: 5
- Bathrooms: 4
- Full bathrooms: 3
- 1/2 bathrooms: 1
- Main level bathrooms: 2
- Main level bedrooms: 1
Rooms
- Room types: Living Room, Dining Room, Bedroom 2, Bedroom 3, Bedroom 4, Kitchen, Family Room, Bedroom 1, Laundry, Bathroom 1, Bathroom 2, Bathroom 3, Half Bath, Additional Bedroom
Other
- Features: Flooring - Other, Ceiling Fan(s)
- Level: Main
- Area: 696 Square Feet
- Dimensions: 24 X 29
Bedroom 1
- Features: Ceiling Fan(s), Flooring - HardWood
- Level: Upper
- Area: 143 Square Feet
- Dimensions: 11 X 13
Bedroom 2
- Features: Ceiling Fan(s), Flooring - HardWood
- Level: Upper
- Area: 140 Square Feet
- Dimensions: 10 X 14
Bedroom 3
- Features: Ceiling Fan(s), Flooring - HardWood
- Level: Upper
- Area: 100 Square Feet
- Dimensions: 10 X 10
Bedroom 4
- Features: Attic - Access Panel, Ceiling Fan(s), Cedar Closet(s)
- Level: Upper
- Area: 330 Square Feet
- Dimensions: 15 X 22
Bathroom 1
- Features: Bathroom - Walk-In Shower, Flooring - Ceramic Tile
- Level: Main
- Area: 117 Square Feet
- Dimensions: 9 X 13
Bathroom 2
- Description: Double vanity
- Features: Bathroom - Tub Shower, Double Sink
- Level: Upper
Bathroom 3
- Features: Flooring - Luxury Vinyl Plank
- Level: Upper
Dining room
- Description: HW under carpets
- Features: Flooring - HardWood
- Level: Main
- Area: 130 Square Feet
- Dimensions: 10 X 13
Family room
- Description: FP
- Features: Flooring - Carpet, Fireplace - Other, Built-in Features
- Level: Main
- Area: 312 Square Feet
- Dimensions: 13 X 24
Half bath
- Features: Flooring - Ceramic Tile
- Level: Main
Kitchen
- Features: Granite Counters, Flooring - Luxury Vinyl Plank, Kitchen - Electric Cooking
- Level: Main
- Area: 156 Square Feet
- Dimensions: 12 X 13
Laundry
- Level: Main
- Area: 132 Square Feet
- Dimensions: 11 X 12
Laundry
- Level: Main
Living room
- Description: HW under carpets
- Features: Built-in Features, Flooring - HardWood
- Level: Main
- Area: 336 Square Feet
- Dimensions: 14 X 24
Heating
- Baseboard, Active Solar, Electric, Solar
Cooling
- Window Unit(s), Electric, Solar Photovoltaic
Appliances
- Included: Dishwasher, Oven/Range - Electric, Solar Hot Water
- Laundry: Main Level, Laundry Room
Features
- Kitchen - Country, Formal/Separate Dining Room, Built-in Features
- Flooring: Hardwood, Carpet, Ceramic Tile, Luxury Vinyl, Slate, Other, Vinyl
- Windows: Insulated Windows, Screens, Window Treatments
- Basement: Partial,Sump Pump
- Number of fireplaces: 1
- Fireplace features: Insert, Other, Mantel(s)
Interior area
- Total structure area: 3,013
- Total interior livable area: 3,013 sqft
- Finished area above ground: 3,013
Property
Parking
- Total spaces: 5
- Parking features: Garage Faces Rear, Garage Door Opener, Inside Entrance, Driveway, Off Street, Attached
- Attached garage spaces: 2
- Has uncovered spaces: Yes
Accessibility
- Accessibility features: Mobility Improvements, Roll-in Shower, Roll-under Vanity, Grip-Accessible Features, 2+ Access Exits, Accessible Electrical and Environmental Controls, Accessible Doors, Flooring Mod, Accessible Entrance
Features
- Levels: Multi/Split,Three and One Half
- Stories: 3.5
- Patio & porch: Patio
- Exterior features: Sidewalks
- Pool features: None
Lot
- Size: 0.39 Acres
- Features: Corner Lot
Details
- Additional structures: Above Grade
- Parcel number: 2905981100000
- Zoning: RESIDENTIAL
- Special conditions: Standard
Construction
Type & style
- Home type: SingleFamily
- Architectural style: Traditional
- Property subtype: Single Family Residence
Materials
- Brick, Stone, Vinyl Siding
- Foundation: Block
- Roof: Composition,Shingle
Condition
- Very Good
- New construction: No
- Year built: 1961
Utilities & green energy
- Electric: 200+ Amp Service, Generator, Photovoltaics Third-Party Owned, Circuit Breakers
- Sewer: Public Sewer
- Water: Public
- Utilities for property: Cable Available, Fiber Optic, Cable
Green energy
- Energy generation: PV Solar Array(s) Leased
Community & HOA
Community
- Security: Smoke Detector(s)
- Subdivision: Landisville
HOA
- Has HOA: No
Location
- Region: Landisville
- Municipality: EAST HEMPFIELD TWP
Financial & listing details
- Price per square foot: $166/sqft
- Tax assessed value: $228,000
- Annual tax amount: $4,928
- Date on market: 4/17/2026
- Listing agreement: Exclusive Right To Sell
- Listing terms: Conventional,FHA,VA Loan,Cash
- Inclusions: Washer, Dryer, Refrigerator, Dehumidifier And Window Treatments
- Exclusions: Curtains In Upper Level Bedroom
- Ownership: Fee Simple
Estimated market value
$489,200
$465,000 - $514,000
$3,182/mo
Price history
| Date | Event | Price |
|---|---|---|
| 6/5/2026 | Pending sale | $499,900$166/sqft |
Source:  Bright MLS #PALA2086158 Report a problem Bright MLS #PALA2086158 Report a problem | ||
| 4/17/2026 | Listed for sale | $499,900+145%$166/sqft |
Source: Bright MLS #PALA2086158 Report a problem | ||
| 12/30/2008 | Sold | $204,000-28.4%$68/sqft |
Source: Public Record Report a problem | ||
| 5/9/2008 | Listing removed | $285,000$95/sqft |
Source: Coldwell Banker** Report a problem | ||
| 3/30/2008 | Price change | $285,000-5%$95/sqft |
Source: Coldwell Banker** Report a problem | ||
| 2/2/2008 | Listed for sale | $300,000$100/sqft |
Source: Homes & Land Report a problem | ||
| 12/4/2007 | Listing removed | $300,000$100/sqft |
Source: Realty Generator #124619 Report a problem | ||
| 11/16/2007 | Listed for sale | $300,000$100/sqft |
Source: Realty Generator #124619 Report a problem | ||
Public tax history
| Year | Property taxes | Tax assessment |
|---|---|---|
| 2025 | $4,757 +2.9% | $214,000 |
| 2024 | $4,625 +2% | $214,000 |
| 2023 | $4,532 +2.8% | $214,000 |
| 2022 | $4,407 | $214,000 |
| 2021 | $4,407 +425.3% | $214,000 |
| 2020 | $839 -80.3% | $214,000 |
| 2019 | $4,264 +408.1% | $214,000 |
| 2018 | $839 -85.4% | $214,000 -6.1% |
| 2017 | $5,741 +0% | $228,000 |
| 2016 | $5,741 +33.1% | $228,000 |
| 2015 | $4,312 | $228,000 |
| 2014 | $4,312 | $228,000 |
| 2013 | -- | $228,000 |
| 2012 | -- | $228,000 |
| 2011 | -- | $228,000 |
| 2010 | -- | $228,000 |
| 2009 | -- | $228,000 |
| 2007 | -- | $228,000 |
| 2006 | -- | $228,000 |
| 2005 | -- | $228,000 +64.4% |
| 2004 | -- | $138,700 |
| 2003 | -- | $138,700 |
| 2002 | -- | $138,700 |
| 2000 | -- | $138,700 |
Find assessor info on the county website
Monthly payment
Est. payment
Payment breakdown
Explore the cost of this home by adjusting the details. Changes won't be saved.Climate risks
Neighborhood: 17538
Nearby schools
GreatSchools rating
- 8/10Landisville Primary CenterGrades: K-3Distance: 0.6 mi
- 7/10Landisville Middle SchoolGrades: 7-8Distance: 0.7 mi
- 9/10Hempfield Senior High SchoolGrades: 9-12Distance: 0.5 mi
Schools provided by the listing agent
- High: Hempfield
- District: Hempfield
Source: Bright MLS. This data may not be complete. We recommend contacting the local school district to confirm school assignments for this home.
- $371,4003 bd2 ba1.5k sqft121 Home Ln, Landisville, PA 17538Off Market
- $332,7003 bd2 ba1.4k sqft260 Elizabeth St, Landisville, PA 17538Off Market
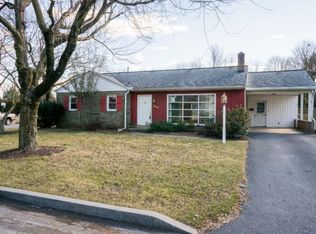
- $667,6004 bd3 ba4.8k sqft120 Bank St, Landisville, PA 17538Off Market
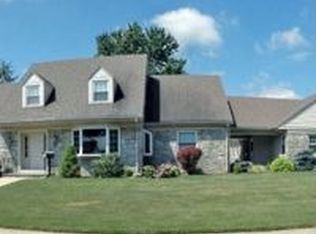
- $380,6004 bd2 ba1.9k sqft108 Home Ln, Landisville, PA 17538Off Market
- $--1 bd1 ba700 sqft269 Elizabeth St #1, Landisville, PA 17538Off Market
- $--1 bd1 ba-- sqft269 Elizabeth St, Landisville, PA 17538Off Market
- $382,0004 bd3 ba2k sqft265 Elizabeth St, Landisville, PA 17538Off Market
- $--1 bd1 ba900 sqft246 Main St, Landisville, PA 17538Off Market
A local agent can set up tours, give advice and negotiate with sellers.
Similar homes
- $512,5004 bd3 ba2.8k sqft1759 Eden Rd, Lancaster, PA 17601For Sale

 MLS ID #PALA2087386, Leslie Kubicki-Bradbury, Coldwell Banker Realty. Bright MLS
 - $550,0005 bd2 ba2.9k sqft4023 Minute Dr, Columbia, PA 17512For Sale
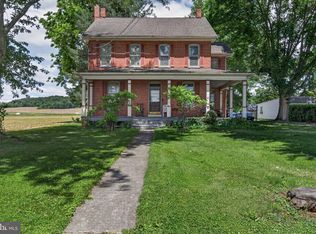 MLS ID #PALA2089712, Emelie Good, CENTURY 21 Home Advisors. Bright MLS
 - $574,0004 bd3 ba2.5k sqft381 Ironstone Ridge Rd, Lancaster, PA 17603For Sale
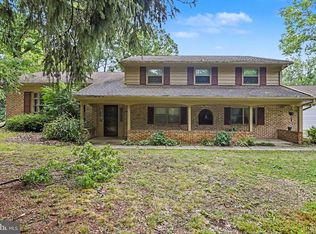 MLS ID #PALA2091524, Sandy Bonano, Realty ONE Group Unlimited. Bright MLS
 - $500,0004 bd3 ba2.4k sqft335 Laurel Dr, York, PA 17406For Sale
 MLS ID #PAYK2103966, Robert C Myers JR., EXP Realty, LLC. Bright MLS
 - $390,0003 bd3 ba2.1k sqft1118 Harriet Ave, Lancaster, PA 17601For SaleMLS ID #PALA2089704, Timothy Shreiner, Berkshire Hathaway HomeServices Homesale Realty. Bright MLS
- $424,9004 bd2 ba1.7k sqft2202 Hershey Ave, East Petersburg, PA 17520For SaleMLS ID #PALA2090748, Jeff Enck, RE/MAX Evolved. Bright MLS
- $535,0005 bd4 ba3.6k sqft15 Bullrush Ldg, Elizabethtown, PA 17022For SaleMLS ID #PALA2089612, Steven Turner, Inch & Co. Real Estate, LLC. Bright MLS
- $499,9995 bd4 ba3.1k sqft3711 Cayuga Ln, York, PA 17402For SaleMLS ID #PAYK2105890, Melissa Whelan, Iron Valley Real Estate of York County. Bright MLS
- $449,9003 bd2 ba2.7k sqft16 Jackson Dr, Lancaster, PA 17603For SaleMLS ID #PALA2091626, Cheryl McFadden, Howard Hanna Real Estate Services - Lancaster. Bright MLS
- $455,0004 bd3 ba2.4k sqft2043 Stonecrest Dr, Lancaster, PA 17601For SaleMLS ID #PALA2090928, Sam Walls, EXP Realty, LLC. Bright MLS
- $395,0005 bd2 ba2k sqft2 Gable Park Rd, Lancaster, PA 17603For SaleMLS ID #PALA2091432, Phyllis Rothweiler, Howard Hanna Real Estate Services - Lancaster. Bright MLS
- $625,0004 bd2 ba2.5k sqft260 Blossom Hill Dr, Lancaster, PA 17601For SaleMLS ID #PALA2090356, Jake Scott, Turn Key Realty Group. Bright MLS
- $580,0004 bd4 ba3.2k sqft323 Knightsbridge Way, Lititz, PA 17543For SaleMLS ID #PALA2091488, Jess Flowers, Coldwell Banker Realty. Bright MLS
- $475,0005 bd4 ba3.3k sqft1694-1696 1698 Columbia Ave, Lancaster, PA 17603For SaleMLS ID #PALA2091242, Anne M Lusk, Lusk & Associates Sotheby's International Realty. Bright MLS
- $389,9004 bd3 ba2.6k sqft3903 Starview Dr, York, PA 17402For SaleMLS ID #PAYK2103654, Emillie Albrecht, Real of Pennsylvania. Bright MLS
- $479,9003 bd3 ba1.7k sqft1750 New Holland Pike, Lancaster, PA 17601For SaleMLS ID #PALA2089312, Andrew Bartlett, Keller Williams Elite. Bright MLS
- $510,0003 bd3 ba1.9k sqft2435 Honeysuckle Ln, Lancaster, PA 17603For SaleMLS ID #PALA2078310, Craig Hartranft, Berkshire Hathaway HomeServices Homesale Realty. Bright MLS
- $499,0004 bd4 ba2.7k sqft29 October Glory Trl, Ephrata, PA 17522For SaleMLS ID #PALA2089498, Mrs. Brittne Mast, Kingsway Realty - Lancaster. Bright MLS
- $535,0004 bd3 ba2.8k sqft253 Troon Way #L-0063, Lebanon, PA 17042For SaleMLS ID #PALN2027242, Ann Hayes, Listing Sherpa LLC. Bright MLS
- $463,5004 bd4 ba2.8k sqft25 Springbrook Dr, Palmyra, PA 17078For SaleMLS ID #PALN2026372, Prajwal Khanal, ExecuHome Realty-Hanover. Bright MLS
