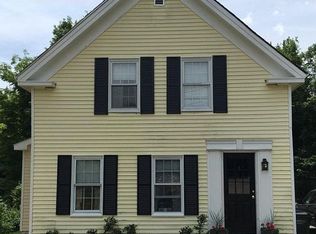
This home is located next to a popular shopping center and two major highways, very convenient and time saving for those that are very busy. The home has a lot of charm with pine floors throughout and large private back yard. The house is in need of updating, but has great potential to be a comfortable home for that ambitious person. Enjoy the summers sitting on your back deck, which you access form the three season porch/ family room over looking your inground pool. Yet, still plenty of yard area for further entertaining. Possibly enough room to build that unattached garage you have always wished you had to park your car/motorcycle. FIRST SHOWINGS AT OPEN HOUSE SUNDAY, OCTOBER 19,2025 Open House 11:00-1:00
Sold for $425,000
$425,000
270 Elm St, Amesbury, MA 01913
4beds
1,375sqft
Single Family Residence
Built in 1890
0.54 Acres Lot
$430,500 Zestimate®
$309/sqft
$3,561 Estimated rent
Home value
$430,500
Estimated sales range
Not available
$3,561/mo
Zestimate® history
Owner options
List your home for rent
$3,561/mo
Rent Zestimate®
Find your next renter with Zillow Rental Manager. Plus, with online applications, you can quickly screen prospective tenants – for free.
$3,561/mo
Rent Zestimate®
Refinance and save
$2,144/mo
Est. payment
Refinancing to a lower rate could help reduce your monthly payments and save thousands over the life of the loan.
$2,144/mo
Est. payment
Explore your selling options
Work with a Zillow partner agent
Leverage their expertise and Zillow's premium Showcase listings to get your home seen by more buyers.
Get startedList with your own agent
Get your home in front of millions of buyers by listing it on Zillow.
Learn how to do itSell it yourself
Take full control of how buyers see your home on Zillow by listing For Sale by Owner (FSBO).
List your homeWhat's special
Back deckThree season porchInground poolFamily roomPlenty of yard area
Zillow last checked:
Listing updated:
Listed by:
Don Notargiacomo 617-803-2944,
Churchill Properties 978-572-1966
Bought with:
Charlotte Luber
Compass
Source: MLS PIN,MLS#: 73444569
Facts & features
Interior
Bedrooms & bathrooms
- Bedrooms: 4
- Bathrooms: 2
- Full bathrooms: 1
- 1/2 bathrooms: 1
Primary bedroom
- Level: Second
- Area: 166.75
- Dimensions: 11.5 x 14.5
Bedroom 2
- Level: Second
- Area: 168
- Dimensions: 12 x 14
Bedroom 3
- Level: Third
- Area: 80
- Dimensions: 8 x 10
Bedroom 4
- Level: Second
- Area: 116
- Dimensions: 8 x 14.5
Primary bathroom
- Features: No
Bathroom 1
- Level: First
Bathroom 2
- Level: Second
Dining room
- Level: First
- Area: 143
- Dimensions: 11 x 13
Kitchen
- Level: First
- Area: 182
- Dimensions: 13 x 14
Living room
- Level: First
- Area: 195
- Dimensions: 13 x 15
Heating
- Forced Air, Natural Gas
Cooling
- None
Appliances
- Included: Gas Water Heater, Range, Dishwasher, Refrigerator
- Laundry: In Basement, Gas Dryer Hookup, Washer Hookup
Features
- Flooring: Wood
- Basement: Full,Walk-Out Access,Slab
- Has fireplace: No
Interior area
- Total structure area: 1,375
- Total interior livable area: 1,375 sqft
- Finished area above ground: 1,375
Property
Parking
- Total spaces: 3
- Parking features: Paved Drive, Off Street
- Uncovered spaces: 3
Features
- Patio & porch: Porch, Deck
- Exterior features: Porch, Deck, Pool - Inground Heated, Rain Gutters, Storage
- Has private pool: Yes
- Pool features: Pool - Inground Heated
- Waterfront features: Ocean, Beach Ownership(Public)
Lot
- Size: 0.54 Acres
- Features: Corner Lot, Cleared, Level
Details
- Foundation area: 609
- Parcel number: 3668692
- Zoning: R8
Construction
Type & style
- Home type: SingleFamily
- Architectural style: Colonial
- Property subtype: Single Family Residence
Materials
- Frame
- Foundation: Stone, Irregular
- Roof: Shingle
Condition
- Year built: 1890
Utilities & green energy
- Electric: 100 Amp Service
- Sewer: Public Sewer
- Water: Public
- Utilities for property: for Electric Range, for Gas Dryer, Washer Hookup
Community & neighborhood
Community
- Community features: Public Transportation, Shopping, Pool, Highway Access
Location
- Region: Amesbury
Other
Other facts
- Road surface type: Paved
Price history
| Date | Event | Price |
|---|---|---|
| 2/5/2026 | Sold | $425,000-14.8%$309/sqft |
Source: MLS PIN #73444569 Report a problem | ||
| 11/26/2025 | Contingent | $499,000$363/sqft |
Source: MLS PIN #73444569 Report a problem | ||
| 10/16/2025 | Listed for sale | $499,000$363/sqft |
Source: MLS PIN #73444569 Report a problem | ||
Public tax history
| Year | Property taxes | Tax assessment |
|---|---|---|
| 2025 | $7,815 +5.6% | $510,800 +7.9% |
| 2024 | $7,404 +2.4% | $473,400 +7% |
| 2023 | $7,232 | $442,600 |
| 2022 | $7,232 +14.9% | $442,600 +28.3% |
| 2021 | $6,296 +12.7% | $345,000 +6.1% |
| 2020 | $5,587 -0.6% | $325,200 +6.3% |
| 2019 | $5,618 +3.5% | $305,800 +7% |
| 2018 | $5,427 +3.5% | $285,800 +8.7% |
| 2017 | $5,245 +0.6% | $262,900 +2.2% |
| 2016 | $5,216 +1.4% | $257,200 +2.7% |
| 2015 | $5,143 +3.1% | $250,400 +5.3% |
| 2014 | $4,987 +3.4% | $237,800 -0.2% |
| 2013 | $4,821 -0.3% | $238,200 -5.8% |
| 2012 | $4,836 +1.8% | $252,800 -1.8% |
| 2011 | $4,752 +3.4% | $257,400 -0.4% |
| 2010 | $4,594 +0.4% | $258,500 -6.6% |
| 2009 | $4,576 +8.9% | $276,800 -3.8% |
| 2008 | $4,202 +10% | $287,800 -0.8% |
| 2007 | $3,819 -6.2% | $290,200 -3.1% |
| 2006 | $4,072 +10.6% | $299,600 +15.9% |
| 2005 | $3,682 +6.8% | $258,600 +18.2% |
| 2004 | $3,448 +4.6% | $218,800 +14.2% |
| 2003 | $3,296 +0.3% | $191,600 +2.8% |
| 2002 | $3,286 +37.3% | $186,300 +39.1% |
| 2000 | $2,394 +11.3% | $133,900 +16.5% |
| 1997 | $2,150 | $114,900 |
Find assessor info on the county website
Neighborhood: 01913
Nearby schools
GreatSchools rating
- 4/10Charles C Cashman ElementaryGrades: 3-5Distance: 2 mi
- 5/10Amesbury Middle SchoolGrades: 6-8Distance: 1 mi
- 6/10Amesbury High SchoolGrades: 9-12Distance: 1.7 mi
Schools provided by the listing agent
- Elementary: Amesbury Elementary
- Middle: Cashman
- High: Amesbury
Source: MLS PIN. This data may not be complete. We recommend contacting the local school district to confirm school assignments for this home.
Get a cash offer in 3 minutes
Find out how much your home could sell for in as little as 3 minutes with a no-obligation cash offer.
Estimated market value
$430,500
Get a cash offer in 3 minutes
Find out how much your home could sell for in as little as 3 minutes with a no-obligation cash offer.
Estimated market value
$430,500
- Massachusetts
- Essex County
- Amesbury
- 01913
- 270 Elm St
Nearby cities
Nearby zip codes
Other Amesbury Topics
