Skip main navigation
Active
  • $1,075,000

    270 Evans Way, Fayetteville, GA 30215

    4beds
    3,574sqft
    : 
    Loading
    Get pre-qualified
    Single Family Residence
    Built in 1997
    11.18 Acres Lot
    $1,038,300 Zestimate®
    $301/sqft
    $-- HOA

    What's special

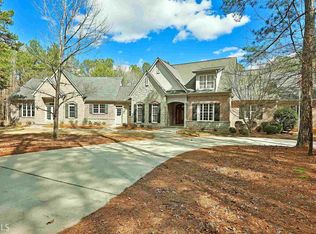
    Your Private Fayette County Retreat on 11.18 Acres with Spring-Fed Pond, Barn & In-Law Suite Potential! Tucked away at the end of a private cul-de-sac, this custom-built 4-sided brick ranch offers the perfect blend of privacy, quality craftsmanship, and peaceful country living, all just minutes from the conveniences of Fayette County. A long, scenic driveway leads to a circular drive, creating an unforgettable first impression as you arrive at this extraordinary 11.18-acre estate. The true centerpiece of this property is the beautiful spring-fed, fully stocked pond, complete with aeration and a private dock. Spend your mornings casting a line for bass and bream, afternoons enjoying the abundant wildlife, and evenings taking in spectacular sunsets over the water. With mature fruit trees, massive blueberry bushes, and acres of open space, this property offers endless opportunities for gardening, recreation, or simply enjoying nature. Inside, you'll appreciate the warmth of hardwood flooring and an inviting floor plan designed for comfortable everyday living and effortless entertaining. The beautifully updated kitchen features quartz countertops, stainless steel appliances, abundant cabinetry, and a bright breakfast area overlooking the backyard. Multiple gathering spaces include a spacious family room, formal dining room, and separate sitting room. The oversized owner's suite is a true retreat with a spa-inspired bath and a custom walk-in closet designed for exceptional storage. The finished terrace level provides incredible flexibility with its own private entrance, bedroom, full bath, living area, washer and dryer hookups, and space already in place for a future kitchen. Whether you're looking for a private in-law suite, guest quarters, teen retreat, multi-generational living, long-term rental, or Airbnb opportunity, this space is ready to accommodate your vision. Step outside to a charming, fenced backyard featuring a fire pit and beautifully landscaped gardens that attract hummingbirds and butterflies, creating your own private outdoor sanctuary. Need room for hobbies, vehicles, equipment, or a workshop? The impressive 36' x 30' heated and cooled detached garage/barn is fully spray-foam insulated and offers workshop space, a large storage loft, and covered parking on both sides, ideal for everything from classic cars to woodworking or farm equipment. Despite its peaceful setting, this exceptional property is conveniently located just minutes from Trilith Studios, Trilith Live, the new U.S. Soccer National Training Center, Downtown Fayetteville, Peachtree City, shopping, dining, and top-rated Fayette County schools. If you've been searching for the rare combination of acreage, water, privacy, quality construction, and versatile living space in one of Fayette County's most desirable locations, this is the one. Properties like this are rare, don't miss your opportunity to make this remarkable estate your forever home.
    10 days
    |
    439
    |
    26
    |

    Zillow last checked:

    Listing updated:

    Listed by:

    Kay Fulp 678-614-4877,

    Local Realty

    Source: GAMLS,MLS#: 10802593MLS Logo

    Loading...

      Facts & features

      Interior

      Bedrooms & bathrooms
      • Bedrooms: 4
      • Bathrooms: 4
      • Full bathrooms: 3
      • 1/2 bathrooms: 1
      • Main level bathrooms: 2
      • Main level bedrooms: 3
      Rooms
      • Room types: Bonus Room, Family Room, Foyer, Great Room, Laundry, Sun Room
      Heating
      • Central, Heat Pump, Zoned
      Cooling
      • Ceiling Fan(s), Central Air, Electric, Heat Pump, Zoned
      Appliances
      • Included: Cooktop, Dishwasher, Electric Water Heater, Microwave, Oven, Refrigerator, Stainless Steel Appliance(s), Water Softener
      • Laundry: Common Area
      Features
      • Double Vanity, Master On Main Level, Separate Shower, Soaking Tub, Split Bedroom Plan, Tile Bath, Walk-In Closet(s)
      • Flooring: Carpet, Hardwood, Tile
      • Basement: Bath Finished,Daylight,Exterior Entry
      • Attic: Expandable
      • Number of fireplaces: 1
      Interior area
      • Total structure area: 3,574
      • Total interior livable area: 3,574 sqft
      • Finished area above ground: 2,574
      • Finished area below ground: 1,000

      Property

      Parking
      • Total spaces: 2
      • Parking features: Attached, Garage, Garage Door Opener, Guest, Kitchen Level, RV/Boat Parking, Side/Rear Entrance, Storage
      • Has attached garage: Yes
      Features
      • Levels: Two
      • Stories: 2
      • On waterfront: Yes
      • Waterfront features: Pond, Private, Swim Dock
      Lot
      • Size: 11.18 Acres
      • Features: Cul-De-Sac, Level, Private
      Details
      • Parcel number: 043601009

      Construction

      Type & style
      • Home type: SingleFamily
      • Architectural style: Ranch
      • Property subtype: Single Family Residence
      Materials
      • Brick
      • Roof: Composition
      Condition
      • Resale
      • New construction: No
      • Year built: 1997

      Utilities & green energy

      • Sewer: Septic Tank
      • Water: Well
      • Utilities for property: Cable Available, High Speed Internet, Underground Utilities

      Community & HOA

      Community
      • Features: None, Street Lights
      • Subdivision: Redbud Estates
      HOA
      • Has HOA: No
      • Services included: None
      Location
      • Region: Fayetteville

      Financial & listing details

      • Price per square foot: $301/sqft
      • Tax assessed value: $812,890
      • Annual tax amount: $8,907
      • Date on market: 7/9/2026
      • Listing agreement: Exclusive Right To Sell

        Estimated market value

        $1,038,300

        $986,000 - $1.09M

        $3,708/mo

        Price history

        DateEventPrice
        7/9/2026Listed for sale$1,075,000-8.4%$301/sqft
        Source: GAMLS #10802593 Report a problem
        7/9/2026Listing removed$1,173,600$328/sqft
        Source: GAMLS #10771050 Report a problem
        5/24/2026Listed for sale$1,173,600-2.1%$328/sqft
        Source: GAMLS #10771050 Report a problem
        5/22/2026Listing removed$1,198,600$335/sqft
        Source: GAMLS #10731685 Report a problem
        4/15/2026Listed for sale$1,198,600+43.5%$335/sqft
        Source: GAMLS #10731685 Report a problem
        8/18/2023Sold$835,000-1.8%$234/sqft
        Source: FMLS GA #7249592 Report a problem
        7/27/2023Pending sale$850,000$238/sqft
        Source: GAMLS #10184002 Report a problem
        7/22/2023Listed for sale$850,000+1114.3%$238/sqft
        Source: FMLS GA #7249592 Report a problem
        10/28/1996Sold$70,000$20/sqft
        Source: Public Record Report a problem

        Public tax history

        YearProperty taxesTax assessment
        2025$6,001 +3%$325,156 +7.7%
        2024$5,823 +183%$301,920 +40.6%
        2023$2,058 -14.6%$214,730 +5.2%
        2022$2,411 +1.2%$204,152 +11%
        2021$2,382 -18.6%$183,916 +12.6%
        2020$2,928 +13.8%$163,272 +14.9%
        2019$2,572 +0.9%$142,105 +1.8%
        2018$2,549 $139,592 -13.2%
        2017$2,549 +15.2%$160,828 +36.8%
        2016$2,214 $117,536 +21.5%
        2015$2,214 -16%$96,713 +13.4%
        2014$2,635 $85,304 +4.5%
        2013$2,635 +64.1%$81,615 -0.9%
        2012$1,605 -43.1%$82,366 -14.2%
        2011$2,823 +2.9%$95,992
        2010$2,744 -30.7%$95,992 -24.9%
        2009$3,961 +4.1%$127,860 +0.1%
        2008$3,804 +11.7%$127,780 +5.1%
        2007$3,406 $121,580 -24.8%
        2006-- $161,600 +3.1%
        2005-- $156,780 +2.4%
        2004$4,529 $153,076 +2.1%
        2003-- $149,948 +14.2%
        2002$3,859 -1.5%$131,296 +2%
        2001$3,918 -2.7%$128,772 +3.1%
        2000$4,026 $124,840
        Find assessor info on the county website

        Monthly payment

        Est. payment

        Payment breakdown

        Explore the cost of this home by adjusting the details. Changes won't be saved.
        All calculations are estimates and provided by Zillow, Inc. for informational purposes only. Actual amounts may vary.
        HOA fees may include property taxes on listings classified as Co-Ops. Contact the listing agent and/or owner for fee details.
        Mortgage interest rates are dependent on a number of factors, including credit score, down payment, and repayment length. Interest rate data provided by Zillow Group Marketplace, Inc. as of 1/1/1970 from various mortgage lenders with which we have lead or other similar arrangements; the Estimated Payment is an average of those rates.
        See how much you could borrow to make a competitive offer.

        Climate risks

        Neighborhood: 30215

        Getting around

        0 / 100
        Car-Dependent
        12 / 100
        Somewhat Bikeable

        Nearby schools

        GreatSchools rating
        Schools provided by the listing agent
        • Elementary: Minter
        • Middle: Whitewater
        • High: Whitewater

        Source: GAMLS. This data may not be complete. We recommend contacting the local school district to confirm school assignments for this home.

        A local agent can set up tours, give advice and negotiate with sellers.

        Browse local experts

        Similar homes