Skip main navigation
Sold for $442,900
  • $442,900

    270 Falcon Dr, Falling Waters, WV 25419

    3beds
    1,456sqft
    Single Family Residence
    Built in 1993
    3.06 Acres Lot
    $442,900 Zestimate®
    $304/sqft
    $1,871 Estimated rent

    Home value

    $442,900

    $421,000 - $465,000

    $1,871/mo

    Zestimate® history
    Loading
    Loading...

    Owner options

    List your home for rent

    $1,871/mo

    Rent Zestimate®

    Find your next renter with Zillow Rental Manager. Plus, with online applications, you can quickly screen prospective tenants – for free.

    Learn more

    $1,871/mo

    Rent Zestimate®

    Refinance and save

    $2,357/mo

    Est. payment

    Refinancing to a lower rate could help reduce your monthly payments and save thousands over the life of the loan.

    See today's rates

    $2,357/mo

    Est. payment

    Explore your selling options

    Work with a Zillow partner agent

    Leverage their expertise and Zillow's premium Showcase listings to get your home seen by more buyers.

    Get started

    List with your own agent

    Get your home in front of millions of buyers by listing it on Zillow.

    Learn how to do it

    Sell it yourself

    Take full control of how buyers see your home on Zillow by listing For Sale by Owner (FSBO).

    List your home

    What's special

    Two frost-free water hydrantsAll-brick ranch homeBright welcoming atmosphereLarge fenced gardenExceptional insulationBuilt-in motorcycle liftIndustrial fans
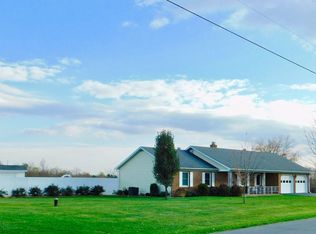
    What an incredible property with so much to offer, located in the highly sought-after Red Hawk community! While there is an HOA, it has very few restrictions, giving you the flexibility to truly enjoy your property. If you've always wanted to raise a steer or have a small hobby farm, you can do that here. The standout feature is the impressive 48' x 52' barn/workshop—exactly what so many buyers are searching for. This 2,000-square-foot building features a durable metal roof with gutters, block construction, and a poured concrete floor. It's fully equipped with plenty of electrical outlets, including four 220-volt outlets, plus a built-in motorcycle lift. Originally designed with four horse stalls, two remain while the other two have been opened up for additional workspace. The barn also includes two frost-free water hydrants, skylights, industrial fans, and two large sliding doors that allow you to drive straight through. It's truly a must-see. The all-brick ranch home offers three bedrooms and two bathrooms with the convenience of one-level living. Inside, you'll love the bright, welcoming atmosphere and abundance of natural light. The kitchen, mudroom, and bathrooms feature tile flooring, while beautiful oak hardwood floors run throughout the rest of the home. The spacious kitchen offers plenty of cabinet storage, a center island with a cooktop, and a wall oven, making it perfect for everyday living and entertaining. Just off the kitchen, the mudroom includes the laundry area for added convenience. The adjoining dining room opens to a beautiful stone patio overlooking the peaceful backyard, creating the perfect place to relax or entertain. The home is heated with both a pellet stove and electric baseboard heat. A newer metal roof, combined with exceptional insulation, helps keep energy costs surprisingly low. Although there is currently no HVAC system, the home already has a return air supply in place and is ready for ductwork and an outdoor unit if central air is desired. The unfinished basement offers endless possibilities for future living space, storage, or a workshop. Outside, you'll find even more to love, including a large fenced garden, approximately one acre already fenced for a horse or cow, an additional frost-free water hydrant, and a concrete pad that's perfect for a picnic table or outdoor gathering area. This is a rare opportunity to own a versatile property that offers space, functionality, and country living with the benefits of a desirable neighborhood. Schedule your private showing today—you'll want to see everything this amazing property has to offer!

    Zillow last checked:

    Listing updated:

    Listed by:

    Rhonda Shade 304-261-4718,

    ERA Oakcrest Realty, Inc.

    Bought with:

    Rhonda Shade, 0225241981

    ERA Oakcrest Realty, Inc.

    Source: Bright MLS,MLS#: WVBE2052516MLS Logo

    Facts & features

    Interior

    Bedrooms & bathrooms
    • Bedrooms: 3
    • Bathrooms: 2
    • Full bathrooms: 2
    • Main level bathrooms: 2
    • Main level bedrooms: 3
    Basement
    • Area: 1456
    Heating
    • Baseboard, Electric
    Cooling
    • Whole House Fan, Window Unit(s), Electric
    Appliances
    • Included: Cooktop, Dishwasher, Dryer, Oven, Refrigerator, Washer, Electric Water Heater
    • Laundry: Has Laundry, Main Level
    Features
    • Basement: Full,Unfinished,Walk-Out Access
    • Has fireplace: No
    Interior area
    • Total structure area: 2,912
    • Total interior livable area: 1,456 sqft
    • Finished area above ground: 1,456
    • Finished area below ground: 0

    Property

    Parking
    • Total spaces: 1
    • Parking features: Garage Faces Side, Gravel, Attached, Driveway, Off Street
    • Attached garage spaces: 1
    • Has uncovered spaces: Yes
    Accessibility
    • Accessibility features: None
    Features
    • Levels: Two
    • Stories: 2
    • Exterior features: Sidewalks
    • Pool features: None
    • Frontage type: Road Frontage
    Lot
    • Size: 3.06 Acres
    • Features: Backs to Trees, Cleared, Level, Rear Yard
    Details
    • Additional structures: Above Grade, Below Grade, Outbuilding
    • Parcel number: 02 10000400160000
    • Zoning: 101
    • Special conditions: Standard

    Construction

    Type & style
    • Home type: SingleFamily
    • Architectural style: Raised Ranch/Rambler
    • Property subtype: Single Family Residence
    Materials
    • Brick, Aluminum Siding
    • Foundation: Block
    • Roof: Metal
    Condition
    • New construction: No
    • Year built: 1993

    Utilities & green energy

    • Sewer: On Site Septic
    • Water: Well

    Community & HOA

    Community
    • Subdivision: Red Hawk
    HOA
    • Has HOA: Yes
    • HOA fee: $300 annually
    Location
    • Region: Falling Waters
    • Municipality: Falling Waters District

    Financial & listing details

    • Price per square foot: $304/sqft
    • Tax assessed value: $161,700
    • Annual tax amount: $1,966
    • Date on market: 7/8/2026
    • Listing agreement: Exclusive Right To Sell
    • Exclusions: Freezer In Basement Doesnt Convey
    • Ownership: Fee Simple

    Price history

    DateEventPrice
    8/21/2026Sold$442,900+3%$304/sqft
    Source: Bright MLS #WVBE2052516 Report a problem
    7/10/2026Contingent$429,900$295/sqft
    Source: Bright MLS #WVBE2052516 Report a problem
    7/8/2026Listed for sale$429,900+7.5%$295/sqft
    Source: Bright MLS #WVBE2052516 Report a problem
    7/15/2022Sold$400,000+1.3%$275/sqft
    Source: Bright MLS #WVBE2009678 Report a problem
    5/31/2022Pending sale$395,000$271/sqft
    Source: Bright MLS #WVBE2009678 Report a problem
    5/24/2022Listed for sale$395,000$271/sqft
    Source: Bright MLS #WVBE2009678 Report a problem

    Public tax history

    YearProperty taxesTax assessment
    2025$1,966 -1.3%$161,700 -0.4%
    2024$1,992 +11.8%$162,360 +15.1%
    2023$1,783 +14%$141,060 +5%
    2022$1,564 $134,400 +6.8%
    2021-- $125,880 +3.1%
    2020-- $122,040 +5.1%
    2019$1,373 +0.7%$116,100 +0.8%
    2018$1,364 +1.6%$115,140 +2.2%
    2017$1,342 -0.1%$112,620 +0.8%
    2016$1,344 -1.1%$111,720 +1.5%
    2015$1,359 +2.4%$110,040 +2.7%
    2014$1,327 +2.9%$107,160
    2013$1,289 $107,160 +2.6%
    2012$1,289 -8.9%$104,400 -9.5%
    2011$1,415 -2.2%$115,320 -4.6%
    2010$1,446 -15.5%$120,900 -20.9%
    2009$1,712 +1.6%$152,880 +0%
    2008$1,685 +2.1%$152,820 +2.3%
    2007$1,651 +12.2%$149,340 +15.7%
    2006$1,471 +18.8%$129,060 +25.3%
    2005$1,239 $102,960 +9.5%
    2004-- $94,020 +13.5%
    2003-- $82,860 +20.7%
    2002-- $68,640
    2001-- $68,640
    Find assessor info on the county website

    Neighborhood: 25419

    Nearby schools

    GreatSchools rating
    Schools provided by the listing agent
    • District: Berkeley County Schools

    Source: Bright MLS. This data may not be complete. We recommend contacting the local school district to confirm school assignments for this home.

    Get a cash offer in 3 minutes
    Find out how much your home could sell for in as little as 3 minutes with a no-obligation cash offer.
    Estimated market value
    $442,900
    Get a cash offer in 3 minutes
    Find out how much your home could sell for in as little as 3 minutes with a no-obligation cash offer.
    Estimated market value
    $442,900