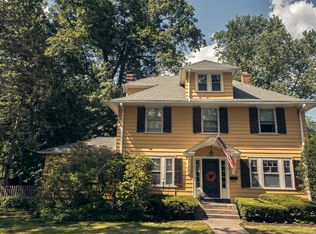
Welcome to this stunning 4-bedroom, 3.5-bath Center Hall Colonial that blends timeless architecture with modern design. The 1st floor boasts a gourmet, updated kitchen with large island, gas stove, custom cabinetry, & open flow to the dining room. The large, front-to-back living room outfitted with a gas fireplace & built-ins, offers a comfortable place to gather, while the adjoining sunroom can serve as a bonus office space, playroom, book nook, & so much more! Up on the 2nd floor, you will find 2 generously sized bedrooms & main full bath, as well as the home's primary bedroom suite with it's own beautifully renovated & spacious full bath. An added bonus awaits you on the 3rd floor, where the home's private 4th bedroom & bathroom are situated, complete with a clawfoot tub & shower, in addition to the walk-in attic storage. Even more space can be found in the lower level, with the partially finished basement & laundry room for added enjoyment & convenience. The home also adds value with its central air, natural gas heating, central vac system, irrigation system, NEW ROOF in 2019, trex deck, & 2 car garage. Just outside your door, you'll find Elizabeth Park's iconic rose gardens, scenic walking trails, and year-round beauty. A quick stroll or drive brings you to West Hartford Center, home to award-winning restaurants, boutique shopping, lively coffee spots, and cultural events. Commuters enjoy easy access to I-84, downtown Hartford, and Bradley International Airport
Sold for $735,000
$735,000
270 Fern Street, West Hartford, CT 06119
4beds
2,254sqft
Single Family Residence
Built in 1923
9,147 Square Feet Lot
$769,900 Zestimate®
$326/sqft
$4,155 Estimated rent
Home value
$769,900
$701,000 - $847,000
$4,155/mo
Zestimate® history
Owner options
List your home for rent
$4,155/mo
Rent Zestimate®
Find your next renter with Zillow Rental Manager. Plus, with online applications, you can quickly screen prospective tenants – for free.
$4,155/mo
Rent Zestimate®
Refinance and save
$5,301/mo
Est. payment
Refinancing to a lower rate could help reduce your monthly payments and save thousands over the life of the loan.
$5,301/mo
Est. payment
Explore your selling options
Work with a Zillow partner agent
Leverage their expertise and Zillow's premium Showcase listings to get your home seen by more buyers.
Get startedList with your own agent
Get your home in front of millions of buyers by listing it on Zillow.
Learn how to do itSell it yourself
Take full control of how buyers see your home on Zillow by listing For Sale by Owner (FSBO).
List your homeWhat's special
Zillow last checked:
Listing updated:
Listed by:
THE CISZ TEAM AT SERHANT,
Rachael Cisz 203-494-2700,
Serhant Connecticut, LLC 203-489-7800
Bought with:
Annie Sullivan, RES.0557903
Coldwell Banker Realty
Source: Smart MLS,MLS#: 24118762
Facts & features
Interior
Bedrooms & bathrooms
- Bedrooms: 4
- Bathrooms: 4
- Full bathrooms: 3
- 1/2 bathrooms: 1
Primary bedroom
- Features: Full Bath
- Level: Main
Bedroom
- Level: Upper
Bedroom
- Level: Upper
Bedroom
- Features: Built-in Features
- Level: Third,Upper
Bathroom
- Level: Main
Bathroom
- Features: Remodeled
- Level: Upper
Bathroom
- Level: Upper
Bathroom
- Level: Third,Upper
Dining room
- Level: Main
Living room
- Features: Bookcases, Built-in Features, Gas Log Fireplace
- Level: Main
Sun room
- Level: Main
Heating
- Hot Water, Natural Gas
Cooling
- Ceiling Fan(s), Central Air
Appliances
- Included: Oven/Range, Microwave, Range Hood, Refrigerator, Dishwasher, Washer, Dryer, Gas Water Heater
- Laundry: Lower Level
Features
- Basement: Full,Interior Entry,Partially Finished
- Attic: Storage
- Number of fireplaces: 1
Interior area
- Total structure area: 2,254
- Total interior livable area: 2,254 sqft
- Finished area above ground: 2,254
Property
Parking
- Total spaces: 2
- Parking features: Detached
- Garage spaces: 2
Lot
- Size: 9,147 Square Feet
- Features: Level
Details
- Parcel number: 1897068
- Zoning: R-10
Construction
Type & style
- Home type: SingleFamily
- Architectural style: Colonial
- Property subtype: Single Family Residence
Materials
- Wood Siding
- Foundation: Concrete Perimeter
- Roof: Asphalt
Condition
- New construction: No
- Year built: 1923
Utilities & green energy
- Sewer: Public Sewer
- Water: Public
Community & HOA
Community
- Features: Park, Near Public Transport
HOA
- Has HOA: No
Location
- Region: West Hartford
Financial & listing details
- Price per square foot: $326/sqft
- Tax assessed value: $341,120
- Annual tax amount: $15,275
- Date on market: 8/12/2025
Price history
| Date | Event | Price |
|---|---|---|
| 10/6/2025 | Sold | $735,000$326/sqft |
Source:  Smart MLS #24118762 Report a problem Smart MLS #24118762 Report a problem | ||
| 8/26/2025 | Pending sale | $735,000$326/sqft |
Source: Smart MLS #24118762 Report a problem | ||
| 8/15/2025 | Listed for sale | $735,000+14%$326/sqft |
Source: Smart MLS #24118762 Report a problem | ||
| 11/6/2023 | Sold | $645,000+8.4%$286/sqft |
Source: Smart MLS #170592107 Report a problem | ||
| 10/4/2023 | Pending sale | $595,000$264/sqft |
Source: Smart MLS #170592107 Report a problem | ||
| 9/22/2023 | Listed for sale | $595,000+36.8%$264/sqft |
Source: Smart MLS #170592107 Report a problem | ||
| 9/7/2006 | Sold | $435,000$193/sqft |
Source: Smart MLS #G426346 Report a problem | ||
Public tax history
| Year | Property taxes | Tax assessment |
|---|---|---|
| 2025 | $15,275 +5.7% | $341,120 |
| 2024 | $14,446 +3.7% | $341,120 +0.2% |
| 2023 | $13,930 +0.6% | $340,420 |
| 2022 | $13,848 +4.1% | $340,420 +8.6% |
| 2021 | $13,301 +3.7% | $313,550 +2.2% |
| 2020 | $12,831 -1% | $306,950 -1% |
| 2019 | $12,962 +2% | $310,100 |
| 2018 | $12,714 -3.8% | $310,100 -3.8% |
| 2017 | $13,223 +31.2% | $322,210 +22.5% |
| 2015 | $10,081 +2.5% | $263,130 |
| 2014 | $9,833 +2.9% | $263,130 |
| 2013 | $9,552 +1.5% | $263,130 |
| 2012 | $9,407 -18% | $263,130 -9.6% |
| 2011 | $11,477 +2.8% | $291,000 |
| 2010 | $11,169 +2.2% | $291,000 |
| 2009 | $10,924 +4.1% | $291,000 +2.8% |
| 2008 | $10,496 +46.5% | $283,000 +52.6% |
| 2007 | $7,163 +21.6% | $185,413 +25% |
| 2006 | $5,889 -9.9% | $148,330 |
| 2005 | $6,537 +4.6% | $148,330 |
| 2004 | $6,248 +11.9% | $148,330 +0% |
| 2003 | $5,583 +5.5% | $148,300 0% |
| 2001 | $5,294 +20.2% | $148,330 +1.2% |
| 1998 | $4,403 | $146,510 |
Find assessor info on the county website
Neighborhood: 06119
Nearby homes
- $804,6004 bd4 ba2.6k sqft272 Fern St, West Hartford, CT 06119Off Market
- $759,2006 bd3 ba3k sqft77 Steele Rd, West Hartford, CT 06119Off Market
- $666,0003 bd3 ba1.9k sqft81 Steele Rd, West Hartford, CT 06119Off Market
- $933,8006 bd3 ba2.8k sqft276 Fern St, West Hartford, CT 06119Off Market
- $895,7004 bd2 ba2.8k sqft83 Steele Rd, West Hartford, CT 06119Off Market
- $546,9003 bd3 ba1.5k sqft271 Fern St, West Hartford, CT 06119Off Market
- $633,0004 bd3 ba2.5k sqft265 Fern St, West Hartford, CT 06119Off Market
- $510,4003 bd1 ba1.8k sqft275 Fern St, West Hartford, CT 06119Off Market
Nearby schools
GreatSchools rating
- 8/10Morley SchoolGrades: K-5Distance: 0.3 mi
- 8/10Bristow Middle SchoolGrades: 6-8Distance: 0.4 mi
- 10/10Hall High SchoolGrades: 9-12Distance: 2.2 mi
Schools provided by the listing agent
- Elementary: Morley
- Middle: King Philip
- High: Hall
Source: Smart MLS. This data may not be complete. We recommend contacting the local school district to confirm school assignments for this home.


Get pre-qualified for a loan
At Zillow Home Loans, we can pre-qualify you in as little as 5 minutes with no impact to your credit score.An equal housing lender. NMLS #10287.
Sell for more on Zillow
Get a Zillow Showcase℠ listing at no additional cost and you could sell for .
$769,900
2% more
+$15,398
With Zillow Showcase(estimated)
$785,298
- Connecticut
- Hartford County
- West Hartford
- 06119
- 270 Fern Street
Nearby cities
Nearby zip codes
Other West Hartford Topics
