Welcome home to 270 Firethorne Dr. Nestled in the quaint sought after community of Firethorn Estates. Located in Birmingham Township West Chester PA, in the renown Unionville Chadds Ford School District. Enter in through the main entry way to your front foyer which leads you into the formal living room with lots of natural light. Separate family room with glass doors leading to exterior deck & expansive rear yard. Family room is complete with wood burning fireplace, recessed lighting & garage access. Formal dining room is off of your kitchen for ease of entertaining & hosting. Eat in kitchen has been updated with newer engineered hardwood flooring and stainless steal appliances. Lots of cabinet space and center peninsula with overhang for pull up stools. Exterior deck access from kitchen for grilling and accessing your backyard. Laundry room, powder room & 1 bedroom complete the lower level. Upstairs you will find a large master owners suite with walk in closet, separate dressing area with additional closet space as well as your personal on suite full bath. Down the hall are 3 additional great sized bedrooms as well as a full hall bath. The home has a new septic system and a newer heating system that have both been recently installed in the last few years. Full 1 acre lot with plenty of space to spread out for activities! Close to major road ways for travel, yet tucked back in one of the most desirable areas of Chester County. Don't miss your opportunity to own this amazing property.
Sold for $650,000
$650,000
270 Firethorne Dr, West Chester, PA 19382
5beds
3,000sqft
Single Family Residence
Built in 1982
1 Acres Lot
$819,500 Zestimate®
$217/sqft
$4,247 Estimated rent
Home value
$819,500
$770,000 - $877,000
$4,247/mo
Zestimate® history
Owner options
List your home for rent
$4,247/mo
Rent Zestimate®
Find your next renter with Zillow Rental Manager. Plus, with online applications, you can quickly screen prospective tenants – for free.
$4,247/mo
Rent Zestimate®
Refinance and save
$4,467/mo
Est. payment
Refinancing to a lower rate could help reduce your monthly payments and save thousands over the life of the loan.
$4,467/mo
Est. payment
Explore your selling options
Work with a Zillow partner agent
Leverage their expertise and Zillow's premium Showcase listings to get your home seen by more buyers.
Get startedList with your own agent
Get your home in front of millions of buyers by listing it on Zillow.
Learn how to do itSell it yourself
Take full control of how buyers see your home on Zillow by listing For Sale by Owner (FSBO).
List your homeWhat's special
Zillow last checked:
Listing updated:
Listed by:
Kelly Hayes 484-886-7266,
RE/MAX Town & Country
Bought with:
Steve Laret, RS319324
VRA Realty
Source: Bright MLS,MLS#: PACT2064470
Facts & features
Interior
Bedrooms & bathrooms
- Bedrooms: 5
- Bathrooms: 3
- Full bathrooms: 2
- 1/2 bathrooms: 1
- Main level bathrooms: 1
- Main level bedrooms: 1
Basement
- Area: 0
Heating
- Heat Pump, Electric
Cooling
- Central Air, Electric
Appliances
- Included: Microwave, Built-In Range, Cooktop, Dishwasher, Dryer, Exhaust Fan, Ice Maker, Oven, Oven/Range - Electric, Refrigerator, Stainless Steel Appliance(s), Washer, Water Heater, Electric Water Heater
Features
- Breakfast Area, Ceiling Fan(s), Dining Area, Family Room Off Kitchen, Floor Plan - Traditional, Formal/Separate Dining Room, Eat-in Kitchen, Kitchen Island, Primary Bath(s), Recessed Lighting, Bathroom - Stall Shower, Walk-In Closet(s)
- Flooring: Carpet
- Windows: Bay/Bow
- Basement: Full,Combination
- Number of fireplaces: 1
Interior area
- Total structure area: 3,000
- Total interior livable area: 3,000 sqft
- Finished area above ground: 3,000
- Finished area below ground: 0
Property
Parking
- Total spaces: 4
- Parking features: Covered, Garage Faces Front, Garage Door Opener, Inside Entrance, Attached, Driveway
- Attached garage spaces: 2
- Uncovered spaces: 2
Accessibility
- Accessibility features: None
Features
- Levels: Two
- Stories: 2
- Patio & porch: Deck, Patio, Porch
- Pool features: None
Lot
- Size: 1 Acres
Details
- Additional structures: Above Grade, Below Grade
- Parcel number: 6504 0039.01T0
- Zoning: RESIDENTIAL
- Special conditions: Standard
Construction
Type & style
- Home type: SingleFamily
- Architectural style: Traditional
- Property subtype: Single Family Residence
Materials
- Vinyl Siding
- Foundation: Block
- Roof: Architectural Shingle
Condition
- New construction: No
- Year built: 1982
Utilities & green energy
- Electric: 200+ Amp Service
- Sewer: On Site Septic
- Water: Public
Community & HOA
Community
- Subdivision: Firethorne Estates
HOA
- Has HOA: Yes
- HOA fee: $300 annually
Location
- Region: West Chester
- Municipality: BIRMINGHAM TWP
Financial & listing details
- Price per square foot: $217/sqft
- Tax assessed value: $268,070
- Annual tax amount: $9,887
- Date on market: 4/27/2024
- Listing agreement: Exclusive Agency
- Listing terms: Cash,Conventional,FHA,USDA Loan,VA Loan
- Ownership: Fee Simple
Price history
| Date | Event | Price |
|---|---|---|
| 5/29/2024 | Sold | $650,000-7.1%$217/sqft |
Source:  Bright MLS #PACT2064470 Report a problem Bright MLS #PACT2064470 Report a problem | ||
| 5/1/2024 | Pending sale | $700,000$233/sqft |
Source: Bright MLS #PACT2064470 Report a problem | ||
| 4/27/2024 | Listed for sale | $700,000$233/sqft |
Source: Bright MLS #PACT2064470 Report a problem | ||
Public tax history
| Year | Property taxes | Tax assessment |
|---|---|---|
| 2025 | $10,635 +2.4% | $268,070 |
| 2024 | $10,391 +1.7% | $268,070 |
| 2023 | $10,214 +3.3% | $268,070 |
| 2022 | $9,887 +2.1% | $268,070 |
| 2021 | $9,680 +235.3% | $268,070 |
| 2020 | $2,887 -68.8% | $268,070 |
| 2019 | $9,243 +0.3% | $268,070 |
| 2018 | $9,216 +9900% | $268,070 |
| 2017 | $92 -91.3% | $268,070 |
| 2016 | $1,063 | $268,070 |
| 2015 | $1,063 | $268,070 |
| 2014 | $1,063 | $268,070 |
| 2013 | -- | $268,070 |
| 2012 | -- | $268,070 |
| 2011 | -- | $268,070 |
| 2010 | -- | $268,070 |
| 2009 | -- | $268,070 |
| 2008 | -- | $268,070 |
| 2007 | -- | $268,070 |
| 2006 | -- | $268,070 |
| 2005 | -- | $268,070 |
| 2004 | -- | $268,070 |
| 2003 | -- | $268,070 |
| 2000 | -- | $268,070 |
Find assessor info on the county website
Neighborhood: 19382
Nearby homes
- $865,6004 bd2 ba3.1k sqft300 Firethorne Dr, West Chester, PA 19382Off Market
- $700,0004 bd4 ba2.6k sqft240 Firethorne Dr, West Chester, PA 19382Sold
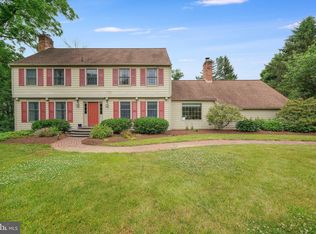
- $900,9004 bd3 ba3.3k sqft275 Firethorne Dr, West Chester, PA 19382Off Market
- $823,5004 bd2 ba2.9k sqft330 Firethorne Dr, West Chester, PA 19382Off Market
- $827,9004 bd2 ba3k sqft245 Firethorne Dr, West Chester, PA 19382Off Market
- $889,1003 bd3 ba3.8k sqft210 Firethorne Dr, West Chester, PA 19382Off Market
- $870,6004 bd2 ba2.9k sqft305 Firethorne Dr, West Chester, PA 19382Off Market
- $821,7004 bd2 ba2.7k sqft325 Firethorne Dr, West Chester, PA 19382Off Market
Nearby schools
GreatSchools rating
- 7/10Pocopson El SchoolGrades: K-5Distance: 2.2 mi
- 9/10Charles F Patton Middle SchoolGrades: 6-8Distance: 7.1 mi
- 9/10Unionville High SchoolGrades: 9-12Distance: 7.1 mi
Schools provided by the listing agent
- District: Unionville-chadds Ford
Source: Bright MLS. This data may not be complete. We recommend contacting the local school district to confirm school assignments for this home.
Get a cash offer in 3 minutes
Find out how much your home could sell for in as little as 3 minutes with a no-obligation cash offer.
Estimated market value
$819,500
Get a cash offer in 3 minutes
Find out how much your home could sell for in as little as 3 minutes with a no-obligation cash offer.
Estimated market value
$819,500
- Pennsylvania
- Chester County
- West Chester
- 19382
- 270 Firethorne Dr
Nearby cities
Nearby neighborhoods
Nearby zip codes
Other West Chester Topics
