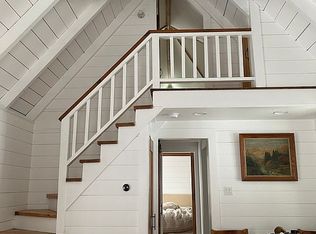
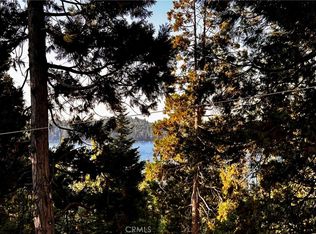
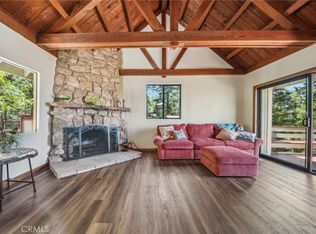
Lake rights, lake views, garage and just a short walk to Lake Arrowhead Village and the lake! Escape to your own slice of paradise with this beautifully remodeled 3-bedroom mountain retreat nestled in the highly coveted Mittry neighborhood. Offering one of Lake Arrowhead’s most desirable combinations, this turnkey home features a walkable Village location, full lake rights, beautiful natural vistas, garage parking and extensive updates, including major system upgrades. Step inside to a bright, spacious main level anchored by a cozy fireplace and inviting furnished great room. The gourmet country kitchen is a chef’s dream, featuring European-style cabinetry, premium quartz countertops, a versatile island and high-end stainless steel appliances. Currently operating as an active short-term vacation rental, this versatile property is ideal as an investment, hybrid second home or full-time mountain sanctuary. With the lake, Village, restaurants and shops just minutes from your door, simply arrive, park the car and enjoy everything Lake Arrowhead has to offer. Full lake rights also provide the opportunity to own or rent a boat dock or slip for the summer, taking your lake lifestyle to the next level. Don’t miss this rare opportunity to own a piece of mountain magic in one of Lake Arrowhead’s most sought-after locations!
For sale
Listed by: REDFIN CORPORATION • Stephanie Pineda • Contact: 951-259-3181
Price cut: $25K (8/20)
$625,000
270 Flower Dr, Lake Arrowhead, CA 92352
3beds
1,196sqft
Single Family Residence
Built in 1930
7,375 Square Feet Lot
$610,400 Zestimate®
$523/sqft
$-- HOA
What's special
- 66 days
- 733
- 73
Likely to sell faster than
Zillow last checked:
Listing updated:
Listed by:
Stephanie Pineda DRE #01478275 951-259-3181,
REDFIN CORPORATION
Source: CRMLS,MLS#: OC26143896 Originating MLS: California Regional MLS
Originating MLS: California Regional MLSFacts & features
Interior
Bedrooms & bathrooms
- Bedrooms: 3
- Bathrooms: 1
- Full bathrooms: 1
- Main level bathrooms: 1
- Main level bedrooms: 1
Rooms
- Room types: Bedroom, Family Room, Kitchen, Laundry, Other
Bedroom
- Features: Bedroom on Main Level
Bathroom
- Features: Separate Shower
Kitchen
- Features: Kitchen/Family Room Combo, Pots & Pan Drawers, Quartz Counters, Remodeled, Self-closing Cabinet Doors, Self-closing Drawers, Updated Kitchen
Other
- Features: Walk-In Closet(s)
Heating
- Central
Cooling
- None
Appliances
- Included: 6 Burner Stove, Built-In Range, Gas Oven, Gas Range, Microwave, Refrigerator, Self Cleaning Oven, Water Heater
- Laundry: Laundry Room
Features
- Balcony, Furnished, Living Room Deck Attached, Quartz Counters, Recessed Lighting, Storage, Bedroom on Main Level, Walk-In Closet(s)
- Flooring: Carpet, Vinyl
- Has fireplace: Yes
- Fireplace features: Family Room
- Furnished: Yes
- Common walls with other units/homes: No Common Walls
Interior area
- Total interior livable area: 1,196 sqft
Property
Parking
- Total spaces: 4
- Parking features: Garage - Attached
- Attached garage spaces: 1
- Uncovered spaces: 3
Features
- Levels: Two
- Stories: 2
- Entry location: 1
- Pool features: None
- Spa features: None
- Fencing: Average Condition,Wood
- Has view: Yes
- View description: Lake, Trees/Woods
- Has water view: Yes
- Water view: Lake
Lot
- Size: 7,375 Square Feet
- Features: Yard
Details
- Parcel number: 0331182320000
- Special conditions: Standard
Construction
Type & style
- Home type: SingleFamily
- Property subtype: Single Family Residence
Materials
- Roof: Asphalt
Condition
- New construction: No
- Year built: 1930
Utilities & green energy
- Sewer: Public Sewer
- Water: Public
Community & HOA
Community
- Features: Fishing, Lake, Park, Water Sports
- Subdivision: Arrowhead Woods (Awhw)
Location
- Region: Lake Arrowhead
Financial & listing details
- Price per square foot: $523/sqft
- Tax assessed value: $506,333
- Date on market: 7/6/2026
- Cumulative days on market: 66 days
- Listing terms: Cash,Conventional
Estimated market value
$610,400
$580,000 - $641,000
$2,349/mo
Price history
| Date | Event | Price |
|---|---|---|
| 8/20/2026 | Price change | $625,000-3.8%$523/sqft |
Source:  CRMLS #OC26143896 Report a problem CRMLS #OC26143896 Report a problem | ||
| 7/6/2026 | Listed for sale | $650,000+46.1%$543/sqft |
Source: CRMLS #OC26143896 Report a problem | ||
| 10/22/2018 | Sold | $445,000-4.7%$372/sqft |
Source:  Mountain Resort Communities AOR #RW2181640 Report a problem Mountain Resort Communities AOR #RW2181640 Report a problem | ||
| 9/6/2018 | Pending sale | $467,000$390/sqft |
Source: Coldwell Banker Sky Ridge Realty #2181640 Report a problem | ||
| 8/28/2018 | Listed for sale | $467,000+39.4%$390/sqft |
Source: Coldwell Banker Sky Ridge #2181640 Report a problem | ||
| 7/6/2016 | Sold | $335,000-9.2%$280/sqft |
Source: Mountain Resort Communities AOR #RW2160262 Report a problem | ||
| 6/13/2016 | Listed for sale | $369,000$309/sqft |
Source: Re/Max Advantage #216008190 Report a problem | ||
| 6/13/2016 | Pending sale | $369,000$309/sqft |
Source: Re/Max Advantage #216008190 Report a problem | ||
| 5/29/2016 | Price change | $369,000-5.4%$309/sqft |
Source: REMAX LAKESIDE #2160262 Report a problem | ||
| 4/9/2016 | Price change | $389,900-7.2%$326/sqft |
Source: REMAX LAKESIDE #2160262 Report a problem | ||
| 2/28/2016 | Listed for sale | $420,000$351/sqft |
Source: REMAX Lakeside Report a problem | ||
Public tax history
| Year | Property taxes | Tax assessment |
|---|---|---|
| 2026 | -- | $506,333 +2% |
| 2025 | $5,787 +5.6% | $496,405 +2% |
| 2024 | $5,482 +1% | $486,672 +2% |
| 2023 | $5,428 +2.1% | $477,130 +2% |
| 2022 | $5,318 +1.1% | $467,775 +2% |
| 2021 | $5,259 0% | $458,603 +1% |
| 2020 | $5,260 +2.7% | $453,900 +2% |
| 2019 | $5,124 +79.6% | $445,000 +96.5% |
| 2018 | $2,853 +1.7% | $226,440 +2% |
| 2017 | $2,806 | $222,000 +406.7% |
| 2016 | $2,806 +203% | $43,811 +1.5% |
| 2015 | $926 -0.5% | $43,153 +2% |
| 2014 | $931 | $42,308 +0.5% |
| 2013 | -- | $42,117 +2% |
| 2012 | -- | $41,291 +2% |
| 2011 | -- | $40,481 +0.8% |
| 2010 | -- | $40,178 -0.2% |
| 2009 | -- | $40,273 +2% |
| 2008 | -- | $39,484 +2% |
| 2007 | -- | $38,710 +2% |
| 2006 | -- | $37,951 +2% |
| 2005 | -- | $37,206 +2% |
| 2004 | -- | $36,477 +1.9% |
| 2003 | -- | $35,809 +2% |
| 2002 | -- | $35,107 +2% |
| 2001 | -- | $34,418 +2% |
| 2000 | -- | $33,743 |
Find assessor info on the county website
Monthly payment
Est. payment
Payment breakdown
Explore the cost of this home by adjusting the details. Changes won't be saved.Climate risks
Neighborhood: 92352
Nearby schools
Schools provided by the listing agent
- High: Rim Of The World
Source: CRMLS. This data may not be complete. We recommend contacting the local school district to confirm school assignments for this home.
Similar homes
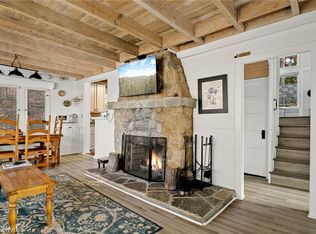
- $530,0003 bd2 ba1k sqft265 Flower Dr, Lake Arrowhead, CA 92352For Sale
 MLS ID #IG26197842, Chrissy Hammer, COLDWELL BANKER SKY RIDGE REALTY. CRMLS
 - $585,0003 bd2 ba1.6k sqft338 Mittry Ln, Lake Arrowhead, CA 92352For Sale
 MLS ID #SR26169729, Haik Bokhchalian, JohnHart Real Estate. CRMLS
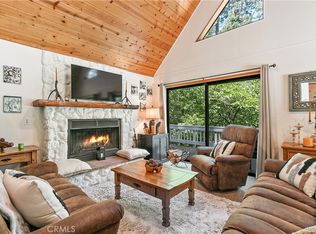
 - $639,0003 bd2 ba1.4k sqft841 Cottage Grove Rd, Lake Arrowhead, CA 92352For Sale
 MLS ID #GD26157912, Lucy Marikian, Atrik. CRMLS
 - $639,0003 bd3 ba1.5k sqft551 Raccoon Ct, Lake Arrowhead, CA 92352For Sale
 MLS ID #IG25114482, THERESA GRANT, Real Broker. CRMLS
Local buyer's agents are ready to help
