In Highly Sought After "Hunting Country" of Tryon, NC - The Home of the Tryon International Equestrian Center! Home is located on The FETA Trails - This executive home is poised to impress the most critical buyer! The meticulously landscaped yard draws you in to the large arched entry! Once inside your gaze is immediately drawn to the 2 story wall of glass windows looking out over the private 5 acre property & mountains in the winter!! There is a 2 story rock fireplace & hearth, perfect for those chilly winter nights! Property Borders Tryon's FETA Trails- Access to over 125 miles of Horseback Riding Trails! The owner's favorite room is the custom kitchen that they personally designed, which features a large granite Kitchen island, a coffee bar, a microwave drawer, 2 refrigerator drawers, custom cabinets with homemade hardware, a 6 burner Gas Stove with a pot filler, separate coffee bar, & pantry. There are 4 BR's, 3 Full Baths, & a library on the main level. Library can be used as an office or a den. The primary BR measures 35 x 20 feet and boasts 2 large walk-in closets w/ his & hers dressing areas, a large bathroom with double vanities, a separate shower and tub! And has access out to the screen porch. Wood Floors throughout most of the main level of the home. There is over 1500 SQFT of decks, covered porches & outdoor living space! Downstairs you'll find a large Family Room, an exercise room, a craft room & a 1/2 bath. Home features a water purification system. The septic system has been recently pumped & inspected. 3 AC units two of which are less than 3 yrs old. A 2 Car Attached Garage is heated & cooled! A separate office upstairs above the garage is a quiet get away to get your work done! This is a must see. In the words of the seller: "It is such a gracious and lovely home. We have been very blessed to live here and enjoy all the wildlife, views, and sunsets from these big windows and decks or while walking the gorgeous trails. It has filled my soul many many times and I hope the next family will have just as much joy here. I sure will miss this house!"
Sold-in house
$900,000
270 Foxwood Dr, Tryon, NC 28782
4beds
4,137sqft
Single Family Residence
Built in 1991
5 Acres Lot
$904,200 Zestimate®
$218/sqft
$3,407 Estimated rent
Home value
$904,200
Estimated sales range
Not available
$3,407/mo
Zestimate® history
Owner options
List your home for rent
$3,407/mo
Rent Zestimate®
Find your next renter with Zillow Rental Manager. Plus, with online applications, you can quickly screen prospective tenants – for free.
$3,407/mo
Rent Zestimate®
Refinance and save
$5,587/mo
Est. payment
Refinancing to a lower rate could help reduce your monthly payments and save thousands over the life of the loan.
$5,587/mo
Est. payment
Explore your selling options
Work with a Zillow partner agent
Leverage their expertise and Zillow's premium Showcase listings to get your home seen by more buyers.
Get startedList with your own agent
Get your home in front of millions of buyers by listing it on Zillow.
Learn how to do itSell it yourself
Take full control of how buyers see your home on Zillow by listing For Sale by Owner (FSBO).
List your homeWhat's special
Covered porchesCraft roomCustom kitchenWood floorsFamily roomCoffee barLarge granite kitchen island
Zillow last checked:
Listing updated:
Listed by:
Jeremy S Wood 864-436-1768,
SC NC REALTY
Bought with:
Jeremy S Wood, NC
SC NC REALTY
Source: SAR as distributed by MLS GRID,MLS#: 326684
Facts & features
Interior
Bedrooms & bathrooms
- Bedrooms: 4
- Bathrooms: 4
- Full bathrooms: 3
- 1/2 bathrooms: 1
- Main level bathrooms: 3
- Main level bedrooms: 4
Rooms
- Room types: Breakfast Area, Exercise Room, Main Fl Master Bedroom, Office/Study, Recreation Room
Primary bedroom
- Level: Main
- Area: 700
- Dimensions: 35 x 20
Bedroom 2
- Level: Main
- Area: 144
- Dimensions: 12 x 12
Bedroom 3
- Level: Main
- Area: 210
- Dimensions: 14 x 15
Bedroom 4
- Level: Main
- Area: 322
- Dimensions: 14 x 23
Bonus room
- Level: Basement
- Area: 340
- Dimensions: 20 x 17
Breakfast room
- Level: 12 x 12
- Dimensions: M
Deck
- Level: Main
- Dimensions: 1566 SQFT
Den
- Level: Main
- Area: 143
- Dimensions: 13 x 11
Dining room
- Level: Main
- Area: 143
- Dimensions: 13 x 11
Great room
- Level: Basement
- Area: 380
- Dimensions: 19 x 20
Kitchen
- Level: Main
- Area: 144
- Dimensions: 12 x 12
Laundry
- Level: Main
- Area: 45
- Dimensions: 9 x 5
Living room
- Level: Main
- Area: 391
- Dimensions: 23 x 17
Other
- Description: Office
- Level: Second
- Area: 210
- Dimensions: 14 x 15
Screened porch
- Level: Main
- Area: 200
- Dimensions: 8 x 25
Heating
- Heat Pump, Multi-Units, Electricity, Gas - Propane
Cooling
- Central Air, Multi Units, Electricity
Appliances
- Included: Range, Double Oven, Dishwasher, Refrigerator, Gas Cooktop, Convection Oven, Gas Oven, Wine Cooler, Microwave, Range Hood
- Laundry: 1st Floor, Electric Dryer Hookup, Walk-In, Washer Hookup
Features
- Ceiling Fan(s), Cathedral Ceiling(s), Tray Ceiling(s), Fireplace, Soaking Tub, Ceiling - Smooth, Solid Surface Counters, Bookcases, Coffered Ceiling(s), Pantry, Water Pur. System
- Flooring: Carpet, Ceramic Tile, Cork, Luxury Vinyl, Wood
- Windows: Insulated Windows
- Basement: Finished,Full,Interior Entry,Walk-Out Access,Basement
- Has fireplace: No
Interior area
- Total interior livable area: 4,137 sqft
- Finished area above ground: 4,137
- Finished area below ground: 0
Property
Parking
- Total spaces: 2
- Parking features: Attached, Garage, See Remarks, Attached Garage
- Attached garage spaces: 2
Features
- Levels: One and One Half
- Patio & porch: Deck, Patio, Porch, Screened, Wrap Around
- Exterior features: Hot Tub
- Has spa: Yes
- Spa features: Private
- Has view: Yes
- View description: Mountain(s)
Lot
- Size: 5 Acres
- Features: Level, Creek, Steep Slope
- Topography: Level,Steep Slope
Details
- Parcel number: P75134
- Horses can be raised: Yes
- Horse amenities: Riding Trail
Construction
Type & style
- Home type: SingleFamily
- Architectural style: Contemporary
- Property subtype: Single Family Residence
Materials
- Brick Veneer, Wood Siding
- Foundation: Slab
- Roof: Architectural
Condition
- New construction: No
- Year built: 1991
Utilities & green energy
- Electric: Duke
- Gas: Propane
- Sewer: Septic Tank
- Water: Well
Community & HOA
Community
- Features: Horses Allowed, Walking Trails
- Subdivision: None
HOA
- Has HOA: Yes
- Services included: Common Area
- HOA fee: $300 annually
Location
- Region: Tryon
Financial & listing details
- Price per square foot: $218/sqft
- Tax assessed value: $711,467
- Annual tax amount: $3,500
- Date on market: 7/21/2025
- Cumulative days on market: 56 days
Price history
| Date | Event | Price |
|---|---|---|
| 10/21/2025 | Sold | $900,000-5.3%$218/sqft |
Source:  SAR as distributed by MLS GRID #326684 Report a problem SAR as distributed by MLS GRID #326684 Report a problem | ||
| 9/15/2025 | Pending sale | $950,000$230/sqft |
Source: SAR as distributed by MLS GRID #326684 Report a problem | ||
| 6/26/2025 | Listed for sale | $950,000+100%$230/sqft |
Source:  Canopy MLS as distributed by MLS GRID #4275078 Report a problem Canopy MLS as distributed by MLS GRID #4275078 Report a problem | ||
| 6/27/2019 | Sold | $475,000$115/sqft |
Source: Canopy MLS as distributed by MLS GRID #3509816 Report a problem | ||
| 5/30/2019 | Pending sale | $475,000$115/sqft |
Source: Keller Williams Realty Mountain Partners #3509816 Report a problem | ||
| 5/21/2019 | Listed for sale | $475,000$115/sqft |
Source: Keller Williams Realty Mountain Partners #3509816 Report a problem | ||
Public tax history
| Year | Property taxes | Tax assessment |
|---|---|---|
| 2025 | $3,754 +5.9% | $711,467 +32.1% |
| 2024 | $3,546 +2.3% | $538,695 |
| 2023 | $3,465 +4.5% | $538,695 |
| 2022 | $3,317 | $538,695 |
| 2021 | $3,317 +9.7% | $538,695 +17.9% |
| 2020 | $3,024 +1.2% | $457,033 |
| 2019 | $2,989 +15.2% | $457,033 |
| 2018 | $2,594 -6% | $457,033 -22.9% |
| 2017 | $2,760 -22.5% | $592,780 |
| 2016 | $3,563 +4.2% | $592,780 |
| 2015 | $3,418 | -- |
| 2014 | $3,418 +2% | -- |
| 2013 | $3,350 +0.9% | -- |
| 2011 | $3,320 | -- |
| 2010 | $3,320 | -- |
| 2009 | -- | -- |
Find assessor info on the county website
Neighborhood: 28782
Nearby homes
- $796,0004 bd3 ba2.2k sqft265 Foxwood Dr, Tryon, NC 28782Off Market
- $54,0003.01 Acres11 Foxwood Dr, Tryon, NC 28782Sold

- $620,5002 bd3 ba2.5k sqft131 Foxwood Dr, Tryon, NC 28782Off Market
- $718,1003 bd2 ba2.3k sqft132 Foxwood Dr, Tryon, NC 28782Off Market
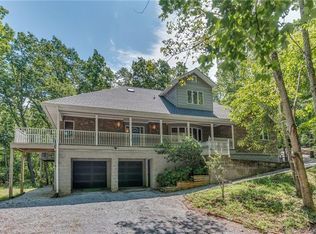
- $1,700,0005 bd5 ba4.2k sqft574 Golden Rd, Tryon, NC 28782Sold
- $748,9004 bd3 ba3.5k sqft21 Foxwood Dr, Tryon, NC 28782Off Market
- $532,5003 bd2 ba1.3k sqft600 Golden Rd, Tryon, NC 28782Off Market
- $1,034,3004 bd3 ba2.8k sqft20 Foxwood Dr, Tryon, NC 28782Off Market
Nearby schools
GreatSchools rating
- 5/10Tryon Elementary SchoolGrades: PK-5Distance: 3.6 mi
- 4/10Polk County Middle SchoolGrades: 6-8Distance: 5 mi
- 5/10Polk County High SchoolGrades: 9-12Distance: 2.7 mi


Get pre-qualified for a loan
At Zillow Home Loans, we can pre-qualify you in as little as 5 minutes with no impact to your credit score.An equal housing lender. NMLS #10287.
- North Carolina
- Polk County
- Tryon
- 28782
- 270 Foxwood Dr
Nearby cities
Nearby zip codes
Other Tryon Topics
