Welcome to a masterclass in luxury living. Fully renovated from top to bottom w/ uncompromising attention to details, a sprawling Ranch offers an elevated lifestyle designed for high end entertaining and effortless daily comfort. Main level offers an elegant LIVING ROOM w/ a bay window, wood burning fireplace lined w/ custom built in shelves, recessed lighting, crown molding and French doors for added charm. DINING ROOM boasts gleaming hardwood floors throughout w/ a sleek wall mounted electric fireplace, opens to the Chef's KITCHEN where you'll find Diamond cabinetry, stone double countertops, stainless steal appliances, pantry and a charming window seat. Step outside from the dining room to a relaxing 3-SEASON PORCH. The PRIMARY SUITE, upstairs for added privacy w/ dramatic details, a sleek wall mounted fireplace, w/ massive walk in closets w/ A SPA-INSPIRED soaking tub, an oversized glass stand up shower, a double vanity. On Main level is 2 oversized BEDROOMS, ample closet space, a full bathroom w/ tub and separate shower. A FULL WALK OUT BASEMENT is finished w/ top-tier materials, luxury flooring, recessed lighting, game room, family room and an additional room and a laundry room. Then step outside to a fenced in yard, resort oasis, newer in ground pool with custom hardscaping, hardtop gazebo, a grand stone fireplace, storage shed and a front yard irrigation system. 2 car garage w/ rare front and back door access. Exquisite Home Sweet Home
Sold for $710,000
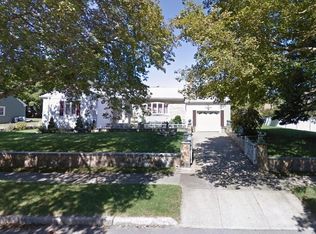
Street View
$710,000
270 Gardner St, New Bedford, MA 02740
3beds
4,100sqft
Single Family Residence
Built in 1952
0.56 Acres Lot
$661,600 Zestimate®
$173/sqft
$2,842 Estimated rent
Home value
$661,600
$629,000 - $695,000
$2,842/mo
Zestimate® history
Owner options
List your home for rent
$2,842/mo
Rent Zestimate®
Find your next renter with Zillow Rental Manager. Plus, with online applications, you can quickly screen prospective tenants – for free.
$2,842/mo
Rent Zestimate®
Refinance and save
$4,657/mo
Est. payment
Refinancing to a lower rate could help reduce your monthly payments and save thousands over the life of the loan.
$4,657/mo
Est. payment
Explore your selling options
Work with a Zillow partner agent
Leverage their expertise and Zillow's premium Showcase listings to get your home seen by more buyers.
Get startedList with your own agent
Get your home in front of millions of buyers by listing it on Zillow.
Learn how to do itSell it yourself
Take full control of how buyers see your home on Zillow by listing For Sale by Owner (FSBO).
List your homeWhat's special
Grand stone fireplaceFamily roomLuxury flooringStorage shedCharming window seatResort oasisRecessed lighting
Zillow last checked:
Listing updated:
Listed by:
Dawn McGloin 508-558-3785,
Keller Williams South Watuppa 508-677-3233
Bought with:
Shannon Scolardi
Amaral & Associates RE
Source: MLS PIN,MLS#: 73581083
Facts & features
Interior
Bedrooms & bathrooms
- Bedrooms: 3
- Bathrooms: 3
- Full bathrooms: 2
- 1/2 bathrooms: 1
- Main level bathrooms: 1
- Main level bedrooms: 2
Primary bedroom
- Features: Bathroom - Full, Bathroom - Double Vanity/Sink, Walk-In Closet(s), Cedar Closet(s), Closet/Cabinets - Custom Built, Recessed Lighting, Remodeled
- Level: Second
Bedroom 2
- Features: Flooring - Hardwood, Closet - Double
- Level: Main,First
Bedroom 3
- Features: Closet - Double
- Level: Main,First
Primary bathroom
- Features: Yes
Bathroom 1
- Features: Bathroom - Full, Bathroom - With Shower Stall, Bathroom - With Tub, Flooring - Stone/Ceramic Tile
- Level: First
Bathroom 2
- Features: Bathroom - Full, Bathroom - Double Vanity/Sink, Bathroom - Tiled With Shower Stall, Flooring - Stone/Ceramic Tile, Remodeled, Lighting - Pendant, Soaking Tub
- Level: Main,Second
Bathroom 3
- Features: Bathroom - 1/4
- Level: Basement
Dining room
- Features: Flooring - Hardwood, Window(s) - Bay/Bow/Box, Recessed Lighting, Remodeled, Wainscoting, Lighting - Overhead, Crown Molding
- Level: Main,First
Family room
- Features: Bathroom - Half, Closet, Closet/Cabinets - Custom Built, Exterior Access, Open Floorplan, Recessed Lighting, Remodeled
- Level: Basement
Kitchen
- Features: Ceiling Fan(s), Closet/Cabinets - Custom Built, Dining Area, Pantry, Countertops - Stone/Granite/Solid, Countertops - Upgraded, Kitchen Island, Cabinets - Upgraded, Recessed Lighting, Remodeled, Window Seat
- Level: Main,First
Living room
- Features: Flooring - Hardwood, Window(s) - Bay/Bow/Box, French Doors, Recessed Lighting, Crown Molding
- Level: Main,First
Heating
- Hot Water, Oil, Wood Stove
Cooling
- Window Unit(s)
Appliances
- Included: Electric Water Heater, Water Heater, Range, Dishwasher, Microwave, Refrigerator, Washer, Dryer
- Laundry: Electric Dryer Hookup, Washer Hookup, In Basement
Features
- Sun Room
- Flooring: Hardwood
- Doors: French Doors
- Basement: Full,Finished,Walk-Out Access,Interior Entry,Sump Pump,Concrete
- Number of fireplaces: 1
- Fireplace features: Living Room
Interior area
- Total structure area: 4,100
- Total interior livable area: 4,100 sqft
- Finished area above ground: 2,700
- Finished area below ground: 1,400
Property
Parking
- Total spaces: 8
- Parking features: Attached, Garage Door Opener, Garage Faces Side, Oversized, Paved Drive, Off Street
- Attached garage spaces: 2
- Uncovered spaces: 6
Features
- Patio & porch: Enclosed
- Exterior features: Patio - Enclosed, Pool - Inground, Storage, Sprinkler System, Fenced Yard, Gazebo
- Has private pool: Yes
- Pool features: In Ground
- Fencing: Fenced/Enclosed,Fenced
Lot
- Size: 0.56 Acres
- Features: Wooded
Details
- Additional structures: Gazebo
- Parcel number: 2896488
- Zoning: RA
Construction
Type & style
- Home type: SingleFamily
- Architectural style: Ranch
- Property subtype: Single Family Residence
Materials
- Foundation: Concrete Perimeter
Condition
- Year built: 1952
Utilities & green energy
- Electric: Circuit Breakers
- Sewer: Public Sewer
- Water: Public
- Utilities for property: for Electric Range
Green energy
- Energy generation: Solar
Community & HOA
Community
- Features: Shopping, Park, Walk/Jog Trails, Golf, Medical Facility, Highway Access, House of Worship, Private School, Public School, Sidewalks
HOA
- Has HOA: No
Location
- Region: New Bedford
Financial & listing details
- Price per square foot: $173/sqft
- Tax assessed value: $626,500
- Annual tax amount: $7,074
- Date on market: 10/22/2026
- Road surface type: Paved
Price history
| Date | Event | Price |
|---|---|---|
| 11/10/2026 | Sold | $710,000+5.2%$173/sqft |
Source: MLS PIN #73581083 Report a problem | ||
| 11/9/2026 | Pending sale | $674,900$165/sqft |
Source: MLS PIN #73581083 Report a problem | ||
| 11/6/2026 | Listed for sale | $674,900$165/sqft |
Source: MLS PIN #73581083 Report a problem | ||
| 10/8/2026 | Listing removed | $674,900$165/sqft |
Source: MLS PIN #73581083 Report a problem | ||
| 9/22/2026 | Listed for sale | $674,900+139.3%$165/sqft |
Source: MLS PIN #73581083 Report a problem | ||
| 7/13/2016 | Sold | $282,000-2.4%$69/sqft |
Source: Public Record Report a problem | ||
| 4/15/2016 | Pending sale | $288,999$70/sqft |
Source: WEICHERT, REALTORS� - Mel Antonio Group #71983619 Report a problem | ||
| 4/7/2016 | Listed for sale | $288,999$70/sqft |
Source: WEICHERT, REALTORS� - Mel Antonio Group #71983619 Report a problem | ||
| 5/6/2015 | Listing removed | $288,999$70/sqft |
Source: WEICHERT, REALTORS� - Mel Antonio Group #71675767 Report a problem | ||
| 8/13/2014 | Price change | $288,999-1.7%$70/sqft |
Source: New Bedford - WEICHERT, REALTORS - Mel Antonio Group #71675767 Report a problem | ||
| 5/6/2014 | Listed for sale | $293,900+119.3%$72/sqft |
Source: WEICHERT, REALTORS� - Mel Antonio Group #71675767 Report a problem | ||
| 5/19/2000 | Sold | $134,000-16.3%$33/sqft |
Source: Public Record Report a problem | ||
| 11/1/1994 | Sold | $160,000$39/sqft |
Source: Public Record Report a problem | ||
Public tax history
| Year | Property taxes | Tax assessment |
|---|---|---|
| 2025 | $7,074 -2.3% | $625,500 +3.6% |
| 2024 | $7,244 -2.5% | $603,700 +16.1% |
| 2023 | $7,432 +23.6% | $520,100 +34.4% |
| 2022 | $6,012 +1.9% | $386,900 +2.2% |
| 2021 | $5,902 +2.5% | $378,600 +6.3% |
| 2020 | $5,758 +3.5% | $356,300 +5.5% |
| 2019 | $5,564 +1.6% | $337,800 +2.6% |
| 2018 | $5,476 +5.8% | $329,300 +6.2% |
| 2017 | $5,177 +7.1% | $310,200 +5.9% |
| 2016 | $4,832 +6.8% | $293,000 +1.8% |
| 2015 | $4,526 +4.7% | $287,700 +0.9% |
| 2014 | $4,322 +2.8% | $285,100 -2.9% |
| 2013 | $4,206 +1.5% | $293,500 -2.5% |
| 2012 | $4,143 +1.6% | $301,100 -4.9% |
| 2011 | $4,079 +3.5% | $316,700 -3.3% |
| 2010 | $3,941 -1.2% | $327,600 -6% |
| 2009 | $3,990 +7.3% | $348,500 -1.1% |
| 2008 | $3,717 +4.7% | $352,300 +2.3% |
| 2007 | $3,551 +1.3% | $344,400 +6.8% |
| 2006 | $3,507 +1.4% | $322,600 +6% |
| 2005 | $3,460 +12.4% | $304,300 +22.3% |
| 2004 | $3,078 -10.8% | $248,800 +5.7% |
| 2003 | $3,449 +32.5% | $235,300 +39.3% |
| 2002 | $2,603 +11.8% | $168,900 +17.7% |
| 2000 | $2,329 +6.3% | $143,500 -13.1% |
| 1996 | $2,191 | $165,100 |
Find assessor info on the county website
Neighborhood: 02740
Nearby homes
- $513,4003 bd2 ba2.3k sqft1319 Rockdale Ave, New Bedford, MA 02740Off Market
- $497,4002 bd1 ba1.3k sqft280 Gardner St, New Bedford, MA 02740Off Market
- $508,7003 bd2 ba1.9k sqft1311 Rockdale Ave, New Bedford, MA 02740Off Market
- $460,0002 bd1 ba1.2k sqft275 Gardner St, New Bedford, MA 02740Off Market
- $577,5003 bd2 ba2k sqft1329 Rockdale Ave, New Bedford, MA 02740Off Market
- $673,5003 bd2 ba2.1k sqft1299 Rockdale Ave, New Bedford, MA 02740Off Market
- $458,5002 bd1 ba1.2k sqft292 Gardner St, New Bedford, MA 02740Off Market
- $407,3003 bd1 ba1.2k sqft285 Gardner St, New Bedford, MA 02740Off Market
Nearby schools
GreatSchools rating
- 5/10Elizabeth Carter Brooks Elementary SchoolGrades: K-5Distance: 0.6 mi
- 3/10Keith Middle SchoolGrades: 6-8Distance: 0.6 mi
- 1/10New Bedford High SchoolGrades: 9-12Distance: 0.8 mi
Get a cash offer in 3 minutes
Find out how much your home could sell for in as little as 3 minutes with a no-obligation cash offer.
Estimated market value
$661,600
Get a cash offer in 3 minutes
Find out how much your home could sell for in as little as 3 minutes with a no-obligation cash offer.
Estimated market value
$661,600
- Massachusetts
- Bristol County
- New Bedford
- 02740
- 270 Gardner St
