Skip main navigation
Off market
  • $645,200

    270 Gloria Ct, Branson, MO 65616

    5beds
    3,729sqft
    SingleFamily
    Built in 2006
    2.34 Acres Lot
    $645,200 Zestimate®
    $173/sqft
    $4,178 Estimated rent

    Home value

    $645,200

    $606,000 - $690,000

    $4,178/mo

    Zestimate® history
    Loading
    Loading...

    Owner options

    List your home for rent

    $4,178/mo

    Rent Zestimate®

    Find your next renter with Zillow Rental Manager. Plus, with online applications, you can quickly screen prospective tenants – for free.

    Learn more

    $4,178/mo

    Rent Zestimate®

    Refinance and save

    $3,798/mo

    Est. payment

    Refinancing to a lower rate could help reduce your monthly payments and save thousands over the life of the loan.

    See today's rates

    $3,798/mo

    Est. payment

    Explore your selling options

    Work with a Zillow partner agent

    Leverage their expertise and Zillow's premium Showcase listings to get your home seen by more buyers.

    Get started

    List with your own agent

    Get your home in front of millions of buyers by listing it on Zillow.

    Learn how to do it

    Sell it yourself

    Take full control of how buyers see your home on Zillow by listing For Sale by Owner (FSBO).

    List your home

    What's special

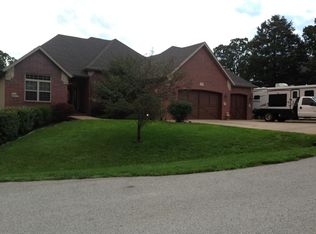
    Home with Boat/Camper storage on 3 acres! This 5 Bedroom 3 Bath 3 car garage home (built in 2006) sits on three acres of land (ml) with beautiful wooded backyard privacy and only minutes from downtown Branson. This home is on a cul de sac, paved road and has a 24x36 13 ft height open front building. Home features Include hand scraped hardwood floors, tile floors, granite counter tops in main kitchen, a large master suite with jacuzzi tub, Sound system in the living room/on the upper deck deck. CAT 5 in all the bedrooms, and living room. Whole house Central Vacuum. An attic fan, and 2 storm doors on main level allow for seasonal enjoyment in the spring/fall, and a gas log fireplace with blower for those cold winter nights. The basement/lower level of this home features two additional (large) bedrooms with a full bathroom/tile floor, a full kitchen with beautiful cabinets/quartz countertops/tile floor, a large recreation/living area with stained concrete floor, and a storm shelter. The basement ceiling is fully insulated, as are all the basement walls - both interior and exterior - for both efficiency and sound muting. This home also has an oversized 3 car attached garage, two large covered decks that are well maintained and surrounded by woods/no houses visible from back of house!, and a 24x36 all steel open-front BUILDING (almost 13 ft high opening). A computerized water softener was installed in 2016. Additional attic insulation was added in 2018. A new Corning Owens ROOF in Nov, 2019. All the flooring in the house has been replaced/installed between 2016 and 2020 (carpet, tile, hardwood). Extensive landscaping (including retaining walls, plants, borders, etc) developed for low maintenance and ease of mowing. Rain runoff directed with French drains, retaining walls/underground drain pipe, and land elevation planning. Sprinkler system. Underground electronic dog fence. Ring monitoring cameras. Maintenance free siding (brick front/vinyl sides and back).

    This property is off market, which means it's not currently listed for sale or rent on Zillow. This may be different from what's available on other websites or public sources.

    Facts & features

    Interior

    Bedrooms & bathrooms
    • Bedrooms: 5
    • Bathrooms: 3
    • Full bathrooms: 3
    Heating
    • Forced air, Electric
    Cooling
    • Other
    Appliances
    • Included: Dishwasher, Microwave
    Features
    • Cable TV, Walk-In Closet(s), High Speed Internet, Formal Dining, Jetted Bathtub
    • Flooring: Tile, Carpet, Hardwood
    • Has fireplace: Yes
    • Fireplace features: Gas Logs
    Interior area
    • Total interior livable area: 3,729 sqft
    • Finished area below ground: 1747.00

    Property

    Parking
    • Total spaces: 3
    • Parking features: Garage - Attached
    Features
    • Patio & porch: Deck
    • Exterior features: Vinyl, Brick
    • Fencing: Invisible
    Lot
    • Size: 2.34 Acres
    Details
    • Parcel number: 088027000000002002

    Construction

    Type & style
    • Home type: SingleFamily
    • Architectural style: Contemporary
    Materials
    • Frame
    • Roof: Asphalt
    Condition
    • Year built: 2006

    Utilities & green energy

    • Sewer: Septic Tank
    • Water: Well

    Community & neighborhood

    Location
    • Region: Branson

    Other

    Other facts
    • BuildingFeatures: DSL/Cable Available
    • Flooring: Carpet, Tile, Hardwood
    • Sewer: Septic Tank
    • WaterSource: Well
    • Appliances: Dishwasher, Microwave, Free Standing Stove: Electric
    • FireplaceYN: true
    • Roof: Asphalt
    • Heating: Electric, Central
    • GarageYN: true
    • AttachedGarageYN: true
    • InteriorFeatures: Cable TV, Walk-In Closet(s), High Speed Internet, Formal Dining, Jetted Bathtub
    • ExteriorFeatures: Deck
    • HeatingYN: true
    • PatioAndPorchFeatures: Deck
    • CoolingYN: true
    • CurrentFinancing: Conventional, Cash
    • FireplaceFeatures: Gas Logs
    • ArchitecturalStyle: Contemporary
    • CoveredSpaces: 3
    • ConstructionMaterials: Vinyl, Brick (Partial)
    • CurrentUse: Single Family
    • Cooling: Electric
    • FoundationDetails: Poured Concrete
    • BelowGradeFinishedArea: 1747.00
    • Fencing: Invisible
    • ParkingFeatures: 3+ Car Attached Garage
    • MlsStatus: Pending
    • TaxAnnualAmount: 2534.28

    Price history

    DateEventPrice
    2/21/2023Sold--
    Source: Agent Provided Report a problem
    1/8/2023Pending sale$549,000$147/sqft
    Source: SOMOMLS as distributed by MLS GRID #60225629 Report a problem
    10/29/2022Price change$549,000-1.8%$147/sqft
    Source: SOMOMLS as distributed by MLS GRID #60225629 Report a problem
    10/10/2022Price change$559,000-3.5%$150/sqft
    Source: SOMOMLS as distributed by MLS GRID #60225629 Report a problem
    9/29/2022Price change$579,000-3.3%$155/sqft
    Source: SOMOMLS as distributed by MLS GRID #60225629 Report a problem
    9/8/2022Price change$599,000-4.2%$161/sqft
    Source: SOMOMLS as distributed by MLS GRID #60225629 Report a problem
    8/14/2022Listed for sale$625,000+60.3%$168/sqft
    Source: SOMOMLS as distributed by MLS GRID #60225629 Report a problem
    10/20/2020Listing removed$389,900$105/sqft
    Source: USRealty.com, LLP #60172627 Report a problem
    9/8/2020Pending sale$389,900$105/sqft
    Source: USRealty.com, LLP #60172627 Report a problem
    9/4/2020Price change$389,900-1.3%$105/sqft
    Source: USRealty.com, LLP #60172627 Report a problem
    8/28/2020Listed for sale$394,900$106/sqft
    Source: Owner Report a problem

    Public tax history

    YearProperty taxesTax assessment
    2025-- $47,710 -7.4%
    2024$2,673 -0.1%$51,520
    2023$2,675 +3%$51,520
    2022$2,598 +0.5%$51,520
    2021$2,584 -0.5%$51,520 -6.5%
    2020$2,598 +2.5%$55,090 +11.8%
    2019$2,534 $49,260
    2018$2,534 -0.2%$49,260 +11.4%
    2017$2,539 +12.5%$44,220
    2016$2,256 +0.2%$44,220
    2015$2,252 +0.9%$44,220 +4%
    2014$2,233 $42,530
    2012-- $42,530
    2011-- $42,530 -4.3%
    2010-- $44,430

    Find assessor info on the county website

    Neighborhood: 65616

    Nearby schools

    GreatSchools rating
    Schools provided by the listing agent
    • Elementary: Branson Buchanan
    • Middle: Branson
    • High: Branson

    Source: The MLS. This data may not be complete. We recommend contacting the local school district to confirm school assignments for this home.

    Get pre-qualified for a loan
    At Zillow Home Loans, we can pre-qualify you in as little as 5 minutes with no impact to your credit score.

    An equal housing lender. NMLS #10287.

    Sell for more on Zillow
    Get a Zillow Showcase℠ listing at no additional cost and you could sell for .
    $645,200
    2% more
    +$12,904
    With Zillow Showcase(estimated)
    $658,104