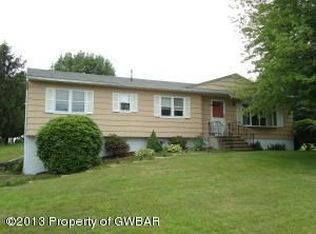
Located in beautiful Mountain Top and Crestwood School District is where you will find your new home! This oversized bi-level features 3 bedrooms, hardwood floors, stainless steel appliance, fully finished basement with bar and 3rd bedroom or office. Outside features trecks deck, hot tub and absolutely beautiful back yard and paved driveway. New roof installed 2023. Natural gas heating and stove and centrail AC This home is a must see!
Sold for $265,000
$265,000
270 Grandview Ave, Mountain Top, PA 18707
3beds
1,900sqft
Single Family Residence
Built in 1995
0.51 Acres Lot
$308,800 Zestimate®
$139/sqft
$1,792 Estimated rent
Home value
$308,800
$293,000 - $324,000
$1,792/mo
Zestimate® history
Owner options
List your home for rent
$1,792/mo
Rent Zestimate®
Find your next renter with Zillow Rental Manager. Plus, with online applications, you can quickly screen prospective tenants – for free.
$1,792/mo
Rent Zestimate®
Refinance and save
$1,733/mo
Est. payment
Refinancing to a lower rate could help reduce your monthly payments and save thousands over the life of the loan.
$1,733/mo
Est. payment
Explore your selling options
Work with a Zillow partner agent
Leverage their expertise and Zillow's premium Showcase listings to get your home seen by more buyers.
Get startedList with your own agent
Get your home in front of millions of buyers by listing it on Zillow.
Learn how to do itSell it yourself
Take full control of how buyers see your home on Zillow by listing For Sale by Owner (FSBO).
List your homeWhat's special
Hot tubBeautiful mountain topCrestwood school districtHardwood floorsPaved drivewayNew roofNatural gas heating
Zillow last checked:
Listing updated:
Listed by:
Marion R. Gaeta 570-436-3721,
The Real Estate Group, LLC
Bought with:
(Lehigh) GLVR Member
NON MEMBER
Source: PMAR,MLS#: PM-110771
Facts & features
Interior
Bedrooms & bathrooms
- Bedrooms: 3
- Bathrooms: 1
- Full bathrooms: 1
Primary bedroom
- Level: Main
- Area: 140
- Dimensions: 10 x 14
Bedroom 2
- Level: Main
- Area: 121
- Dimensions: 11 x 11
Bedroom 3
- Level: Lower
- Area: 84
- Dimensions: 12 x 7
Bathroom 2
- Level: Main
- Area: 64
- Dimensions: 8 x 8
Dining room
- Description: hardwood floors
- Level: Main
- Area: 121
- Dimensions: 11 x 11
Family room
- Description: Bar
- Level: Lower
- Area: 308
- Dimensions: 14 x 22
Kitchen
- Level: Main
- Area: 90
- Dimensions: 10 x 9
Laundry
- Level: Lower
- Length: 9
Living room
- Description: natural light
- Level: Main
- Area: 238
- Dimensions: 17 x 14
Heating
- Radiant
Cooling
- Central Air
Appliances
- Included: Gas Range, Refrigerator, Water Heater, Dishwasher, Washer, Dryer
Features
- Eat-in Kitchen, Bar
- Flooring: Carpet, Hardwood
- Doors: Storm Door(s)
- Windows: Insulated Windows
- Basement: Full,Finished
- Has fireplace: No
- Common walls with other units/homes: No Common Walls
Interior area
- Total structure area: 1,900
- Total interior livable area: 1,900 sqft
- Finished area above ground: 1,150
- Finished area below ground: 750
Property
Parking
- Total spaces: 1
- Parking features: Garage - Attached
- Attached garage spaces: 1
Features
- Stories: 2
- Patio & porch: Deck
- Has spa: Yes
- Spa features: Above Ground
Lot
- Size: 0.51 Acres
- Features: Level, Cleared
Details
- Parcel number: 64N8S2005004
- Zoning description: Residential
Construction
Type & style
- Home type: SingleFamily
- Architectural style: Bi-Level
- Property subtype: Single Family Residence
Materials
- Vinyl Siding, Attic/Crawl Hatchway(s) Insulated
- Roof: Asphalt
Condition
- Year built: 1995
Utilities & green energy
- Sewer: Public Sewer
- Water: Public
Community & HOA
Community
- Subdivision: None
HOA
- Has HOA: No
Location
- Region: Mountain Top
Financial & listing details
- Price per square foot: $139/sqft
- Tax assessed value: $158,100
- Annual tax amount: $3,035
- Date on market: 11/7/2023
- Listing terms: Cash,Conventional,FHA,VA Loan
- Road surface type: Paved
Price history
| Date | Event | Price |
|---|---|---|
| 5/24/2024 | Sold | $265,000-5%$139/sqft |
Source: PMAR #PM-110771 Report a problem | ||
| 3/26/2024 | Price change | $279,000-3.5%$147/sqft |
Source: PMAR #PM-110771 Report a problem | ||
| 11/7/2023 | Listed for sale | $289,000$152/sqft |
Source: PMAR #PM-110771 Report a problem | ||
Public tax history
| Year | Property taxes | Tax assessment |
|---|---|---|
| 2023 | $3,169 +6% | $158,100 |
| 2022 | $2,991 | $158,100 |
| 2021 | $2,991 +10.5% | $158,100 |
| 2020 | $2,706 | $158,100 |
| 2019 | $2,706 +3.3% | $158,100 |
| 2018 | $2,621 | $158,100 |
| 2017 | -- | $158,100 |
| 2016 | -- | $158,100 |
| 2015 | -- | $158,100 |
| 2014 | -- | $158,100 |
| 2013 | -- | $158,100 |
| 2012 | -- | $158,100 |
| 2011 | -- | $158,100 |
| 2010 | -- | $158,100 |
| 2009 | -- | $158,100 +2188% |
| 2008 | -- | $6,910 |
| 2007 | -- | $6,910 |
| 2006 | -- | $6,910 |
| 2005 | -- | $6,910 |
| 2004 | -- | $6,910 |
| 2003 | -- | $6,910 |
| 2002 | -- | $6,910 |
| 2000 | -- | $6,910 |
Find assessor info on the county website
Neighborhood: 18707
Nearby homes
- $290,9004 bd2 ba1.5k sqft268 Grandview Ave, Mountain Top, PA 18707Off Market
- $300,700-- bd-- ba1.8k sqft536 S Main Rd, Mountain Top, PA 18707Off Market
- $312,300-- bd-- ba2k sqft269 Grandview Ave, Mountain Top, PA 18707Off Market
- $248,300-- bd-- ba1.1k sqft267 Grandview Ave, Mountain Top, PA 18707Off Market
- $306,800-- bd-- ba1.9k sqft51 Red Maple Ave, Mountain Top, PA 18707Off Market
- $296,200-- bd-- ba1.7k sqft534 S Main Rd, Mountain Top, PA 18707Off Market
- $229,000-- bd-- ba996 sqft265 Grandview Ave, Mountain Top, PA 18707Sold
- $266,900-- bd-- ba1.2k sqft55 Red Maple Ave, Mountain Top, PA 18707Off Market
Nearby schools
GreatSchools rating
- 7/10Rice El SchoolGrades: K-6Distance: 2.7 mi
- 7/10Crestwood Secondary CampusGrades: 7-12Distance: 2.4 mi


Get pre-qualified for a loan
At Zillow Home Loans, we can pre-qualify you in as little as 5 minutes with no impact to your credit score.An equal housing lender. NMLS #10287.
Sell for more on Zillow
Get a Zillow Showcase℠ listing at no additional cost and you could sell for .
$308,800
2% more
+$6,176
With Zillow Showcase(estimated)
$314,976
- Pennsylvania
- Luzerne County
- Mountain Top
- 18707
- 270 Grandview Ave
Nearby cities
Nearby neighborhoods
Nearby zip codes
Other Mountain Top Topics
