Skip main navigation
Closed
  • $975,000

    270 Grapevine Run, Sandy Springs, GA 30350

    7beds
    4,225sqft
    Single Family Residence
    Built in 1981
    0.45 Acres Lot
    $964,500 Zestimate®
    $231/sqft
    $5,918 Estimated rent

    Home value

    $964,500

    $878,000 - $1.06M

    $5,918/mo

    Zestimate® history
    Loading
    Loading...

    Owner options

    List your home for rent

    $5,918/mo

    Rent Zestimate®

    Find your next renter with Zillow Rental Manager. Plus, with online applications, you can quickly screen prospective tenants – for free.

    Learn more

    $5,918/mo

    Rent Zestimate®

    Refinance and save

    $6,438/mo

    Est. payment

    Refinancing to a lower rate could help reduce your monthly payments and save thousands over the life of the loan.

    See today's rates

    $6,438/mo

    Est. payment

    Explore your selling options

    Work with a Zillow partner agent

    Leverage their expertise and Zillow's premium Showcase listings to get your home seen by more buyers.

    Get started

    List with your own agent

    Get your home in front of millions of buyers by listing it on Zillow.

    Learn how to do it

    Sell it yourself

    Take full control of how buyers see your home on Zillow by listing For Sale by Owner (FSBO).

    List your home

    What's special

    Cozy fireplaceHigh ceilingsSunroom with deck accessHardwood floorsWelcoming front porchStainless steel appliancesBright and airy kitchen
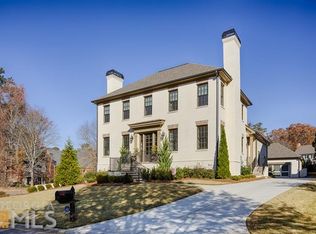
    Nestled on a quiet cul-de-sac street in the highly sought-after Vineyards neighborhood, this elegant classic brick home exudes timeless charm and modern comfort. A welcoming front porch with a courtyard sets the stage for this beautifully designed residence. Inside, hardwood floors, plantation shutters, high ceilings, and spacious rooms create an inviting and luxurious atmosphere. The entry foyer opens to a sophisticated paneled study with built-in cabinetry, bookcases, and a fireplace, perfect for a home office or library. The formal dining room provides an elegant space for gatherings, while the expansive living room features a cozy fireplace and access to a screened porch. The bright and airy kitchen boasts white cabinetry, stone countertops, a center island with breakfast bar, stainless steel appliances including a gas cooktop, and a walk-in pantry. Open to the keeping room with a fireplace, this space is ideal for gathering and entertaining. A sunroom with deck access offers serene views of the private wooded backyard and lake. A rear stairway adds convenience. On the second level, the oversized owner's suite is a true retreat, featuring a fireplace, tray ceiling, bath with a double vanity, shower, soaking tub, and walk in closet. Three additional bedrooms include one ensuite and two sharing a Jack-and-Jill bath. The third level offers two more bedrooms with a shared bath and attic storage. A full, unfinished daylight basement provides endless possibilities for customization. Ideally located in the sought-after Sandy Springs/Dunwoody area, this home is conveniently close to premier shopping, dining, top rated private and public schools, and recreational spots like the Chattahoochee River and Dunwoody Country Club and Golf Course. With easy access to major interstates, this home provides the perfect blend of elegance, comfort, and convenience. Welcome Home!

    Zillow last checked:

    Listing updated:

    Listed by:

    Robin Blass 404-403-6561,

    Harry Norman Realtors

    Bought with:

    Nicholas LaMonte, 375566

    Ansley RE | Christie's Int'l RE

    Source: GAMLS,MLS#: 10465338MLS Logo

    Facts & features

    Interior

    Bedrooms & bathrooms
    • Bedrooms: 7
    • Bathrooms: 5
    • Full bathrooms: 4
    • 1/2 bathrooms: 1
    Rooms
    • Room types: Family Room, Foyer, Keeping Room, Library, Sun Room
    Dining room
    • Features: Seats 12+, Separate Room
    Kitchen
    • Features: Breakfast Area, Breakfast Bar, Breakfast Room, Kitchen Island, Pantry, Solid Surface Counters, Walk-in Pantry
    Heating
    • Central, Natural Gas, Zoned
    Cooling
    • Ceiling Fan(s), Central Air, Zoned
    Appliances
    • Included: Dishwasher, Disposal, Double Oven, Gas Water Heater, Oven, Refrigerator, Stainless Steel Appliance(s)
    • Laundry: Upper Level
    Features
    • Bookcases, Double Vanity, High Ceilings, Separate Shower, Tray Ceiling(s), Walk-In Closet(s)
    • Flooring: Carpet, Hardwood
    • Basement: Bath/Stubbed,Daylight,Exterior Entry,Full,Interior Entry,Unfinished
    • Attic: Pull Down Stairs
    • Number of fireplaces: 4
    • Fireplace features: Family Room, Gas Log, Gas Starter, Living Room, Master Bedroom
    • Common walls with other units/homes: No Common Walls
    Interior area
    • Total structure area: 4,225
    • Total interior livable area: 4,225 sqft
    • Finished area above ground: 4,225
    • Finished area below ground: 0

    Property

    Parking
    • Parking features: Attached, Garage, Garage Door Opener, Kitchen Level, Side/Rear Entrance
    • Has attached garage: Yes
    Features
    • Levels: Three Or More
    • Stories: 3
    • Patio & porch: Deck, Porch, Screened
    • Fencing: Front Yard
    • Body of water: None
    Lot
    • Size: 0.45 Acres
    • Features: Cul-De-Sac, Private
    • Residential vegetation: Wooded
    Details
    • Parcel number: 06 035300040089
    • Special conditions: As Is

    Construction

    Type & style
    • Home type: SingleFamily
    • Architectural style: Brick 4 Side,Traditional
    • Property subtype: Single Family Residence
    Materials
    • Other
    • Roof: Composition
    Condition
    • Resale
    • New construction: No
    • Year built: 1981

    Utilities & green energy

    • Electric: 220 Volts
    • Sewer: Public Sewer
    • Water: Public
    • Utilities for property: Cable Available, Electricity Available, High Speed Internet, Natural Gas Available, Phone Available, Sewer Connected, Underground Utilities, Water Available

    Community & HOA

    Community
    • Features: Park, Street Lights, Walk To Schools, Near Shopping
    • Subdivision: Vineyards
    HOA
    • Has HOA: Yes
    • Services included: Other
    • HOA fee: $500 annually
    Location
    • Region: Sandy Springs

    Financial & listing details

    • Price per square foot: $231/sqft
    • Tax assessed value: $827,400
    • Annual tax amount: $9,767
    • Date on market: 2/24/2025
    • Cumulative days on market: 93 days
    • Listing agreement: Exclusive Agency
    • Listing terms: Cash,Conventional
    • Electric utility on property: Yes

    Price history

    DateEventPrice
    6/27/2025Sold$975,000$231/sqft
    Source: GAMLS #10465338 Report a problem
    5/28/2025Pending sale$975,000$231/sqft
    Source: GAMLS #10465338 Report a problem
    5/27/2025Price change$975,000-7.1%$231/sqft
    Source: GAMLS #10465338 Report a problem
    3/25/2025Price change$1,050,000-8.7%$249/sqft
    Source: FMLS GA #7529792 Report a problem
    2/24/2025Listed for sale$1,150,000$272/sqft
    Source: GAMLS #10465338 Report a problem

    Public tax history

    YearProperty taxesTax assessment
    2025$10,210 +4.5%$330,960 +4.5%
    2024$9,767 +8.7%$316,600 +9%
    2023$8,983 -0.4%$290,520
    2022$9,018 +0.4%$290,520 +3%
    2021$8,986 +18.4%$282,040 +4.8%
    2020$7,593 -5.8%$269,000 +7.4%
    2019$8,060 $250,440 +2.4%
    2018$8,060 $244,560 +14.4%
    2017$8,060 +11.2%$213,840
    2016$7,251 +21.1%$213,840 +21.6%
    2015$5,986 +5.8%$175,880 +10%
    2014$5,660 +13.1%$159,960
    2013$5,002 -0.3%$159,960
    2012$5,019 $159,960 -12%
    2011-- $181,760
    2010$5,747 $181,760 -2%
    2009-- $185,400
    2008-- $185,400 +7.8%
    2007$5,202 $172,000
    Find assessor info on the county website

    Neighborhood: 30350

    Nearby schools

    GreatSchools rating
    Schools provided by the listing agent
    • Elementary: Dunwoody Springs
    • Middle: Sandy Springs
    • High: North Springs

    Source: GAMLS. This data may not be complete. We recommend contacting the local school district to confirm school assignments for this home.

    Get a cash offer in 3 minutes
    Find out how much your home could sell for in as little as 3 minutes with a no-obligation cash offer.
    Estimated market value
    $964,500
    Get a cash offer in 3 minutes
    Find out how much your home could sell for in as little as 3 minutes with a no-obligation cash offer.
    Estimated market value
    $964,500