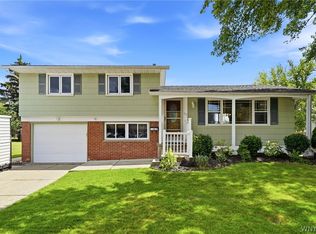
Gorgeous 1,838 SqFt Split Level loaded with updates and close to everything! This maintenance free home welcomes you with a tiled foyer, convenient half bath & family room complete w/ custom built-ins and sliding glass doors out to the private yard. Soft hued luxury vinyl plank & color scheme throughout the main & secondary floors boasts relaxation & elegance. Entertaining is a breeze with this layout; spacious living room with oversized windows, formal dining & modern kitchen with bonus morning room addition! The second story features 3 sizable beds with deep closet space & updated jack and jill bath off the primary. Dry basement with newer mechanics & glass block windows. And it doesn't stop there; fully fenced large backyard with concrete patio & gazebo; attached 1.5 car garage w/ double wide concrete driveway, fully landscaped frontage & beautiful curb appeal. Ideal location; minutes from the popular Boulevard plaza, thru-way, shopping & dining. Nothing to do but move right in and enjoy this impressive home! Open House Saturday 7/18 11am-1pm!
Active
$379,000
270 Greenhaven Ter, Tonawanda, NY 14150
3beds
1,838sqft
Single Family Residence
Built in 1959
8,315 Square Feet Lot
$389,100 Zestimate®
$206/sqft
$-- HOA
What's special
Convenient half bathTiled foyerFormal dining
- 7 days |
- 2,086 |
- 146 |
Zillow last checked:
Listing updated:
Listed by:
HUNT Real Estate Corporation 716-834-5400,
Erin O'Connell 716-563-3479
Source: NYSAMLSs,MLS#: B1698353 Originating MLS: Buffalo
Originating MLS: BuffaloFacts & features
Interior
Bedrooms & bathrooms
- Bedrooms: 3
- Bathrooms: 2
- Full bathrooms: 1
- 1/2 bathrooms: 1
- Main level bathrooms: 1
Bedroom 1
- Level: Second
- Dimensions: 12.00 x 15.00
Bedroom 2
- Level: Second
- Dimensions: 11.00 x 11.00
Bedroom 3
- Level: Second
- Dimensions: 11.00 x 15.00
Basement
- Level: Basement
Dining room
- Level: First
- Dimensions: 10.00 x 13.00
Family room
- Level: Lower
- Dimensions: 11.00 x 13.00
Foyer
- Level: Lower
Kitchen
- Level: First
- Dimensions: 12.00 x 14.00
Living room
- Level: First
- Dimensions: 13.00 x 21.00
Other
- Level: First
- Dimensions: 10.00 x 12.00
Heating
- Gas, Forced Air
Cooling
- Central Air
Appliances
- Included: Dryer, Dishwasher, Gas Oven, Gas Range, Gas Water Heater, Microwave, Refrigerator, Washer
- Laundry: In Basement
Features
- Breakfast Area, Separate/Formal Dining Room, Entrance Foyer, Eat-in Kitchen, Separate/Formal Living Room, Living/Dining Room, Sliding Glass Door(s), Bath in Primary Bedroom
- Flooring: Ceramic Tile, Luxury Vinyl, Tile, Varies
- Doors: Sliding Doors
- Basement: Partial,Sump Pump
- Has fireplace: No
Interior area
- Total structure area: 1,838
- Total interior livable area: 1,838 sqft
- Finished area below ground: 408
Video & virtual tour
Property
Parking
- Total spaces: 1.5
- Parking features: Attached, Garage, Driveway, Garage Door Opener
- Attached garage spaces: 1.5
Features
- Levels: Two
- Stories: 2
- Patio & porch: Patio
- Exterior features: Concrete Driveway, Fully Fenced, Patio
- Fencing: Full
Lot
- Size: 8,315 Square Feet
- Dimensions: 66 x 126
- Features: Rectangular, Rectangular Lot, Residential Lot
Details
- Parcel number: 1464890542200002021000
- Special conditions: Standard
Construction
Type & style
- Home type: SingleFamily
- Architectural style: Two Story,Split Level
- Property subtype: Single Family Residence
Materials
- Vinyl Siding, Copper Plumbing, PEX Plumbing
- Foundation: Block
- Roof: Asphalt,Architectural,Shingle
Condition
- Resale
- Year built: 1959
Utilities & green energy
- Electric: Circuit Breakers
- Sewer: Connected
- Water: Connected, Public
- Utilities for property: High Speed Internet Available, Sewer Connected, Water Connected
Community & HOA
Community
- Subdivision: Green Acres Pt 15c
Location
- Region: Tonawanda
Financial & listing details
- Price per square foot: $206/sqft
- Tax assessed value: $64,600
- Annual tax amount: $6,030
- Date on market: 7/14/2026
- Listing terms: Cash,Conventional,FHA,VA Loan
Estimated market value
$389,100
$362,000 - $416,000
$2,673/mo
Price history
| Date | Event | Price |
|---|---|---|
| 7/14/2026 | Listed for sale | $379,000+47.5%$206/sqft |
Source:  NYSAMLSs #B1698353 Report a problem NYSAMLSs #B1698353 Report a problem | ||
| 3/5/2021 | Sold | $257,000+4.9%$140/sqft |
Source: NYSAMLSs #B1312027 Report a problem | ||
| 12/18/2020 | Pending sale | $244,900$133/sqft |
Source: Howard Hanna - Crossroads #B1312027 Report a problem | ||
| 12/16/2020 | Listed for sale | $244,900+38.4%$133/sqft |
Source: Howard Hanna #B1312027 Report a problem | ||
| 1/30/2018 | Sold | $177,000$96/sqft |
Source: NYSAMLSs #B1074419 Report a problem | ||
| 12/10/2017 | Pending sale | $177,000$96/sqft |
Source: Howard Hanna - Amherst/Clarence #B1074419 Report a problem | ||
| 12/1/2017 | Price change | $177,000-3%$96/sqft |
Source: Howard Hanna - Amherst/Clarence #B1074419 Report a problem | ||
| 11/21/2017 | Pending sale | $182,500$99/sqft |
Source: Howard Hanna - Amherst/Clarence #B1074419 Report a problem | ||
| 9/28/2017 | Listed for sale | $182,500$99/sqft |
Source: Howard Hanna - Amherst/Clarence #B1074419 Report a problem | ||
| 9/28/2017 | Pending sale | $182,500$99/sqft |
Source: Howard Hanna - Amherst/Clarence #B1074419 Report a problem | ||
| 9/8/2017 | Listed for sale | $182,500+19.4%$99/sqft |
Source: Howard Hanna - Amherst/Clarence #B1074419 Report a problem | ||
| 7/10/2006 | Sold | $152,900$83/sqft |
Source: Public Record Report a problem | ||
Public tax history
| Year | Property taxes | Tax assessment |
|---|---|---|
| 2025 | -- | $64,600 |
| 2024 | -- | $64,600 |
| 2023 | -- | $64,600 |
| 2022 | -- | $64,600 |
| 2021 | -- | $64,600 |
| 2020 | -- | $64,600 |
| 2019 | -- | $64,600 |
| 2018 | -- | $64,600 |
| 2017 | $4,083 +75.2% | $64,600 |
| 2016 | $2,331 | $64,600 |
| 2015 | -- | $64,600 |
| 2014 | -- | $64,600 |
| 2013 | -- | $64,600 |
| 2012 | -- | $64,600 |
| 2011 | -- | $64,600 |
| 2010 | -- | $64,600 |
| 2009 | -- | $64,600 |
| 2008 | -- | $64,600 |
| 2007 | -- | $64,600 |
| 2006 | -- | $64,600 |
| 2005 | -- | $64,600 |
| 2004 | -- | $64,600 |
| 2003 | -- | $64,600 |
| 2002 | -- | $64,600 |
| 2001 | -- | $64,600 |
| 2000 | -- | $64,600 |
Find assessor info on the county website
Monthly payment
Climate risks
Neighborhood: 14150
Nearby schools
GreatSchools rating
- 6/10Glendale Elementary SchoolGrades: PK-5Distance: 0.2 mi
- 3/10Sweet Home Middle SchoolGrades: 6-8Distance: 1.4 mi
- 5/10Sweet Home Senior High SchoolGrades: 9-12Distance: 1.5 mi
Schools provided by the listing agent
- District: Sweet Home
Source: NYSAMLSs. This data may not be complete. We recommend contacting the local school district to confirm school assignments for this home.
- $349,9003 bd2 ba1.7k sqft264 Greenhaven Ter, Tonawanda, NY 14150Off Market
- $297,6003 bd1 ba1.1k sqft278 Greenhaven Ter, Tonawanda, NY 14150Off Market
- $311,6003 bd2 ba1.3k sqft18 Glendale Dr, Tonawanda, NY 14150Off Market
- $382,9004 bd3 ba2k sqft256 Greenhaven Ter, Tonawanda, NY 14150Off Market
- $274,9003 bd1 ba1k sqft216 Woodmere Dr, Tonawanda, NY 14150Off Market
- $293,6003 bd2 ba975 sqft265 Greenhaven Ter, Tonawanda, NY 14150Off Market
- $329,8003 bd2 ba1.2k sqft273 Greenhaven Ter, Tonawanda, NY 14150Off Market
- $387,9005 bd3 ba2.2k sqft259 Greenhaven Ter, Tonawanda, NY 14150Off Market
A local agent can set up tours, give advice and negotiate with sellers.
Similar homes
- $299,9003 bd2 ba1.6k sqft135 Millwood Dr, Tonawanda, NY 14150For Sale
 MLS ID #B1698117, Samantha E Muscato, Listing by: Iconic Real Estate. NYSAMLSs
 - $315,0004 bd2 ba1.5k sqft275 Pryor Ave, Tonawanda, NY 14150For Sale
 MLS ID #B1700427, Brandon Kmiotek, Listing by: HUNT Real Estate Corporation. NYSAMLSs
 - $260,0003 bd2 ba1.2k sqft113 Idlewood Dr, Tonawanda, NY 14150For Sale
 MLS ID #B1698161, Kathryn Slaiman, Listing by: Century 21 North East. NYSAMLSs
 - $299,9003 bd2 ba1.1k sqft303 Woodgate Rd, Tonawanda, NY 14150For Sale
 MLS ID #B1699718, Aimee B Cooper, Listing by: Own NY Real Estate LLC. NYSAMLSs
 - $309,9004 bd3 ba1.7k sqft9 Marlee Dr, Tonawanda, NY 14150For SaleMLS ID #B1698234, Amy Beale, Listing by: HUNT Real Estate Corporation. NYSAMLSs
- $299,9003 bd2 ba1.4k sqft1108 Parkhurst Blvd, Tonawanda, NY 14150For SaleMLS ID #B1698385, Pamela Kohrn, Listing by: Keller Williams Realty WNY. NYSAMLSs
- $349,9003 bd2 ba1.3k sqft21 Beaumont Dr, Amherst, NY 14228For SaleMLS ID #B1697875, Wendy L Syed, Listing by: Howard Hanna WNY Inc.. NYSAMLSs
- $379,9003 bd2 ba2.3k sqft994 Sweeney St, North Tonawanda, NY 14120For SaleMLS ID #B1698423, Lori A Jordan, Listing by: HUNT Real Estate Corporation. NYSAMLSs
- $299,0003 bd2 ba1.3k sqft120 Sherwin Dr, Tonawanda, NY 14150For SaleMLS ID #B1696181, Enas L Latif, Listing by: HUNT Real Estate Corporation. NYSAMLSs
- $299,0004 bd2 ba1.6k sqft14 Dolphann Dr, Tonawanda, NY 14150For SaleMLS ID #B1621486, Hua Yang, Listing by: Keller Williams Realty WNY. NYSAMLSs
- $249,9003 bd2 ba1.2k sqft1054 Woodstock Ave, Tonawanda, NY 14150For SaleMLS ID #B1697890, Anja Wright, Listing by: Roncroft Realty. NYSAMLSs
- $269,9003 bd2 ba1.4k sqft1834 Parker Blvd, Tonawanda, NY 14150For SaleMLS ID #B1695521, Samantha E Muscato, Listing by: Iconic Real Estate. NYSAMLSs
- $279,9003 bd2 ba1.4k sqft96 Cresthill Ave, Tonawanda, NY 14150For SaleMLS ID #B1697715, Enas L Latif, Listing by: HUNT Real Estate Corporation. NYSAMLSs
- $229,9003 bd1 ba1k sqft84 Harvington Rd, Tonawanda, NY 14150For SaleMLS ID #B1698736, Jennifer M Ranaletti, Listing by: HUNT Real Estate Corporation. NYSAMLSs
- $285,0003 bd2 ba1.7k sqft39 Leawood Dr, Tonawanda, NY 14150For SaleMLS ID #B1685288, Giavanna Rossi, Listing by: Howard Hanna WNY Inc.. NYSAMLSs
- $299,0003 bd2 ba1.2k sqft128 Wrexham Ct S, Tonawanda, NY 14150For SaleMLS ID #B1696336, Chelsea Root, Listing by: Howard Hanna WNY Inc.. NYSAMLSs
- $242,8003 bd1 ba1.1k sqft2383 Parker Blvd, Tonawanda, NY 14150For SaleHubzu
- $249,9003 bd1 ba1.2k sqft131 Burnside Dr, Tonawanda, NY 14150For SaleMLS ID #B1690105, Karina Stachowiak, Listing by: Keller Williams Realty WNY. NYSAMLSs
- $269,9994 bd2 ba1.3k sqft67 Nicholas Dr S, Tonawanda, NY 14150For SaleMLS ID #B1699474, Benjamin Domagala, Listing by: Own NY Real Estate LLC. NYSAMLSs
- $460,0004 bd3 ba2.1k sqft86 Sweetwood Dr N, Amherst, NY 14228For SaleMLS ID #B1699113, Erin E Murphy-Kubiak, Listing by: REMAX North. NYSAMLSs
