Welcome to this affordable 4-bedroom, 2-bath home located in the desirable Georgetown area. This property features a spacious layout with a large kitchen that opens to a comfortable great room, ideal for everyday living. Hardwood floors run through most of the home, adding warmth and durability. Enjoy outdoor living on the back porch, which includes an attached storage room for added convenience. The fenced-in backyard offers privacy and includes a large shed—perfect for additional storage or a handyman’s workshop. This home does need some cosmetic updates, providing an excellent opportunity for customization and added value. A great option for buyers seeking space, functionality, and affordability.
For sale
$250,000
270 Greentown Rd., Georgetown, SC 29440
4beds
1,730sqft
Single Family Residence
Built in 2004
10,018 Square Feet Lot
$243,800 Zestimate®
$145/sqft
$-- HOA
What's special
Spacious layoutFenced-in backyard offers privacy
- 99 days
- 415
- 13
Zillow last checked:
Listing updated:
Listed by:
Michael Walsh Cell:843-240-5906,
RE/MAX Executive
Source: CCAR,MLS#: 2614356 Originating MLS: Coastal Carolinas Association of Realtors
Originating MLS: Coastal Carolinas Association of RealtorsFacts & features
Interior
Bedrooms & bathrooms
- Bedrooms: 4
- Bathrooms: 2
- Full bathrooms: 2
Rooms
- Room types: Screened Porch
Primary bedroom
- Features: Main Level Primary, Walk-In Closet(s)
- Level: First
- Dimensions: 13x11
Bedroom 1
- Level: First
- Dimensions: 19x14
Bedroom 2
- Level: First
- Dimensions: 12x11
Bedroom 3
- Dimensions: 13x12
Primary bathroom
- Features: Tub Shower
Dining room
- Features: Ceiling Fan(s)
Family room
- Features: Ceiling Fan(s)
Great room
- Dimensions: 22x19
Kitchen
- Features: Breakfast Bar, Dishwasher
- Dimensions: 16x14
Other
- Features: Bedroom on Main Level
Heating
- Central, Electric
Cooling
- Central Air
Appliances
- Included: Dishwasher
- Laundry: Washer Hookup
Features
- Main Level Primary, Tub Shower, Walk-In Closet(s), Breakfast Bar, Bedroom on Main Level
- Flooring: Vinyl, Wood
- Doors: Insulated Doors
Interior area
- Total structure area: 1,946
- Total interior livable area: 1,730 sqft
Property
Parking
- Total spaces: 4
- Parking features: Driveway
- Has uncovered spaces: Yes
Features
- Levels: One
- Stories: 1
- Patio & porch: Rear Porch, Porch, Screened
- Exterior features: Fence, Porch
Lot
- Size: 10,018 Square Feet
- Features: Outside City Limits, Rectangular, Rectangular Lot
Details
- Additional parcels included: ,
- Parcel number: 0202100930100
- Zoning: RES
- Special conditions: None
Construction
Type & style
- Home type: SingleFamily
- Architectural style: Traditional
- Property subtype: Single Family Residence
Materials
- Vinyl Siding
- Foundation: Slab
Condition
- Resale
- Year built: 2004
Utilities & green energy
- Utilities for property: Cable Available, Electricity Available, Sewer Available
Green energy
- Energy efficient items: Doors, Windows
Community & HOA
Community
- Subdivision: Not within a Subdivision
HOA
- Has HOA: No
Location
- Region: Georgetown
Financial & listing details
- Price per square foot: $145/sqft
- Tax assessed value: $203,100
- Annual tax amount: $1,120
- Date on market: 6/4/2026
- Listing terms: Cash,Conventional
- Electric utility on property: Yes
Estimated market value
$243,800
$232,000 - $256,000
$1,744/mo
Price history
| Date | Event | Price |
|---|---|---|
| 6/4/2026 | Listed for sale | $250,000+88.7%$145/sqft |
Source:  CCAR #2614356 Report a problem CCAR #2614356 Report a problem | ||
| 1/3/2006 | Sold | $132,500$77/sqft |
Source: Public Record Report a problem | ||
Public tax history
| Year | Property taxes | Tax assessment |
|---|---|---|
| 2025 | $1,120 +5.7% | $7,683 +15% |
| 2024 | $1,059 +38.4% | $6,680 |
| 2023 | $765 +23.2% | $6,680 |
| 2022 | $621 +2.9% | $6,680 |
| 2021 | $603 +0.2% | $6,680 |
| 2020 | $602 | $6,680 +3.9% |
| 2019 | -- | $6,428 -90% |
| 2018 | $918 +2% | $64,280 +900% |
| 2017 | $900 +4.2% | $6,428 |
| 2016 | $864 | $6,428 |
| 2015 | $864 | -- |
| 2014 | $864 +9.4% | $155,100 |
| 2012 | $790 | $155,100 |
| 2011 | -- | $155,100 |
| 2010 | -- | $155,100 +5.4% |
| 2009 | -- | $147,200 |
| 2008 | -- | $147,200 |
| 2007 | -- | $147,200 +32.7% |
| 2005 | -- | $110,900 |
Find assessor info on the county website
Monthly payment
Est. payment
Payment breakdown
Explore the cost of this home by adjusting the details. Changes won't be saved.Climate risks
Neighborhood: 29440
Nearby schools
Schools provided by the listing agent
- Elementary: McDonald Elementary School
- Middle: Georgetown Middle School
- High: Georgetown High School
Source: CCAR. This data may not be complete. We recommend contacting the local school district to confirm school assignments for this home.
Similar homes
- $230,0004 bd2 ba2k sqft5632 S Fraser St., Georgetown, SC 29440For Sale

 MLS ID #2619843, Damian E Blair, Keller Williams Pawleys Island. CCAR
 - $229,9003 bd3 ba1.9k sqft1011 Brick Chimney Rd., Georgetown, SC 29440For Sale
 MLS ID #2620101, Joseph A Barrientos Fierros, Century 21 The Harrelson Group. CCAR
 - $248,0003 bd2 ba1.1k sqft1014 Whitton St., Georgetown, SC 29440For Sale
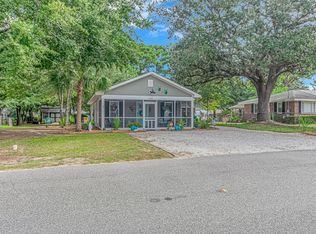 MLS ID #2622434, Jonathan Edmund, Wave Beach Realty, LLC. CCAR
 - $275,0003 bd2 ba2.5k sqft77 Towhee St., Georgetown, SC 29440For Sale
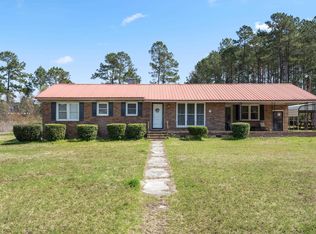 MLS ID #2622468, Paige B Wheeler, RE/MAX Executive. CCAR
 - $275,0003 bd2 ba1.1k sqft88 Juniper Pl., Georgetown, SC 29440For SaleMLS ID #2619714, Brittany A Booker, INNOVATE Real Estate. CCAR
- $185,0004 bd2 ba2k sqft835 Oatland Rd., Georgetown, SC 29440For SaleMLS ID #2621671, Erica Frasier, Real Broker, LLC. CCAR
- $229,0004 bd3 ba1.9k sqft4878 South Fraser St., Georgetown, SC 29440For SaleMLS ID #2615948, Charles Clay C Cohen, Joy Real Estate. CCAR
- $214,9003 bd2 ba1.2k sqft663 Player St., Georgetown, SC 29440For SaleMLS ID #2522730, Bryant D Evans, RE/MAX Southern Shores. CCAR
- $254,9903 bd2 ba1.3k sqft189 Moury Dr Lot 43 - Sewee, Georgetown, SC 29440New ConstructionMLS ID #2618971, Caleb M Coblentz, The Beverly Group. CCAR
- $275,0003 bd2 ba1.7k sqft1872 E Marion St., Georgetown, SC 29440For SaleMLS ID #2614751, Blake Sloan, Sloan Realty Group. CCAR
- $265,0003 bd2 ba1k sqft1916 Calhoun Dr., Georgetown, SC 29440For SaleMLS ID #2620499, Lauren O Call, Peace Sotheby's Intl Realty PI. CCAR
- $274,9004 bd2 ba1.4k sqft2501 Withers St., Georgetown, SC 29440For SaleMLS ID #2607511, Thomas Gruenthal, Greyfeather Group EXP Realty. CCAR
- $283,5773 bd2 ba1.4k sqft55 Bennington Ct Lot 8 - Winyah, Georgetown, SC 29440New ConstructionCCAR
- $274,9003 bd2 ba1.9k sqft902 Palm St., Georgetown, SC 29440For SaleMLS ID #2521927, Katherine Fandel, RE/MAX Southern Shores GC. CCAR
- $260,5003 bd1 ba1k sqft396 Lakewood Ave., Georgetown, SC 29440For SaleMLS ID #2612453, Marcey West, RE/MAX Executive. CCAR
- $297,1554 bd2 ba1.5k sqft14 Bennington Ct Lot 1 - Key Largo 4, Georgetown, SC 29440New ConstructionCCAR
- $240,0003 bd2 ba1.6k sqft2510 Redwood St., Georgetown, SC 29440For SaleMLS ID #2609596, The Coast & Country Team, RE/MAX Executive. CCAR
- $285,0003 bd2 ba1.6k sqft2401 Withers St., Georgetown, SC 29440For SaleMLS ID #2612925, Steven T Koleno, Beycome Brokerage Realty LLC. CCAR
- $295,0003 bd2 ba1.7k sqft811 Cedar St., Georgetown, SC 29440For SaleMLS ID #2604396, Chuck M Richardson III, The Litchfield Company Real Estate Gtwn. CCAR
- $288,1423 bd2 ba1.4k sqft54 Bennington Ct Lot 5 - Winyah, Georgetown, SC 29440New ConstructionCCAR
