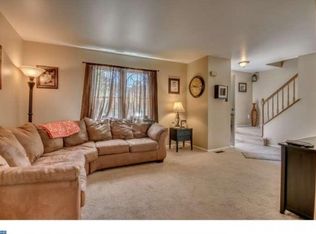
Welcome to this attractive 3 Bedroom brick end-unit townhouse located in the highly sought-after Perkiomen Valley School District—offering the added benefit of no HOA fees. Step inside to a spacious and inviting living room, where bamboo flooring flows seamlessly throughout the main level, upstairs hallway, and into the primary bedroom. A charming bay window with a deep sill fills the space with natural light, while tasteful details like chair rail molding and wall sconces add warmth and character. Some rooms are enhanced with low-profile flush mount lighting for a clean, modern feel. The kitchen offers a practical and efficient layout, featuring natural wood cabinetry, a pantry, and a corner sink. The standout upgrade is a full suite of brand-new stainless steel appliances, including a refrigerator, dishwasher, glass-top electric range with built-in air fryer mode, along with a vented hood above—providing a fresh, modern touch to the space. Just off the kitchen, the dining room offers hardwood flooring, along with sliding glass doors that lead out to the deck—perfect for indoor-outdoor living and entertaining. The main level also includes the convenience of a laundry area and a powder room. Upstairs, the spacious primary bedroom continues the warmth of the bamboo flooring and features a double closet and an updated ensuite bath with a corner shower with tile surround, new fixtures, new toilet, and a double vanity with a new sink top and faucet. Two additional bedrooms offer new carpeting, with one featuring charming wainscoting and a ceiling fan. A hall linen closet adds storage, while the hall bath includes a tub with tile surround, tile flooring, and a vanity with a neutral white top. Pull down stairs to attic for light storage. The partially finished basement with carpeting has heat, A/C and a brick surround ready for a wood stove—ideal for a cozy additional living space—while the unfinished portion provides excellent storage. Outside, enjoy a 15 x 13 deck overlooking a generously sized fenced yard, creating a comfortable and versatile outdoor setting. Enjoy nearby Green Lane Park, the Perkiomen Trail, Spring Mountain Ski Area, and Pennypacker Mills—all within approximately 5 miles. Quick access to major roadways for convenient commuting. A home that offers comfort, space, and a location you’ll enjoy every day—ready for its next chapter.
Sold for $340,000
Zillow last checked:
Listing updated:
Bought with:
Jackie Rhoads, RS289523
RE/MAX Reliance
Source: Bright MLS,MLS#: PAMC2172584
Price history
| Date | Event | Price |
|---|---|---|
| 9/16/2026 | Listing removed | $2,700$1/sqft |
Source: Zillow Rentals Report a problem | ||
| 8/11/2026 | Listed for rent | $2,700$1/sqft |
Source: Zillow Rentals Report a problem | ||
| 4/23/2026 | Sold | $340,000+1.2%$189/sqft |
Source:  Bright MLS #PAMC2172584 Report a problem Bright MLS #PAMC2172584 Report a problem | ||
| 4/13/2026 | Pending sale | $336,000$186/sqft |
Source: Bright MLS #PAMC2172584 Report a problem | ||
| 4/10/2026 | Listed for sale | $336,000$186/sqft |
Source: Bright MLS #PAMC2172584 Report a problem | ||
Nearby homes
Get a cash offer in 3 minutes
Find out how much your home could sell for in as little as 3 minutes with a no-obligation cash offer.
Estimated market value
$341,200
