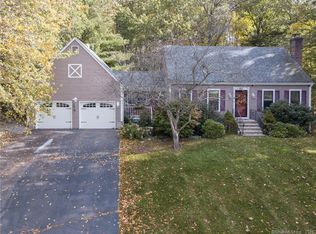
Thoughtfully updated and exceptionally maintained, this 4 bedroom, 2 full bathroom "saltbox" colonial offers classic New England charm with modern comfort in a highly desirable North Cheshire neighborhood. Major improvements include a new furnace and A/C (2024), oil tank (2024), hot water heater (2025), chimney liner (2026), and front entry door (2026), giving you peace of mind for years to come. The open floor plan with hardwood floors stretching wall to wall features a remodeled kitchen (2022) and spacious dining area elevated by vaulted ceilings and a gas fireplace. This is the perfect space for gatherings with family and friends! The first floor also offers a large living room, bedroom, full bathroom, and laundry. The gleaming hardwood floors continue upstairs to a primary bedroom with two oversized closets, a full bathroom, and two additional bedrooms. A recently refinished basement (2025) provides a convenient flex space ideal for a home office or play room. The features don't stop inside! Exit the glass door on the main level to a large composite deck and custom bluestone patio with firepit seating ideal for entertaining. This home is situated in a beautiful neighborhood with underground utilities complimented by sidewalks that connect the subdivision to the Farmington Canal Linear Trail. Backed by acres of land protected by the Cheshire Land Trust, close proximity to local farms, and districted for the new Barnum Elementary School, this home is not to be missed!
Sold for $625,000
Zillow last checked:
Listing updated:
Bought with:
Jessica Boswell, RES.0807833
LPT Realty
Source: Smart MLS,MLS#: 24200457
Price history
| Date | Event | Price |
|---|---|---|
| 9/25/2026 | Sold | $625,000+7.8%$332/sqft |
Source:  Smart MLS #24200457 Report a problem Smart MLS #24200457 Report a problem | ||
| 8/24/2026 | Pending sale | $579,900$308/sqft |
Source: Smart MLS #24200457 Report a problem | ||
| 8/21/2026 | Listed for sale | $579,900+16.2%$308/sqft |
Source: Smart MLS #24200457 Report a problem | ||
| 9/23/2024 | Listing removed | $499,000$265/sqft |
Source: Smart MLS #24041119 Report a problem | ||
| 8/28/2024 | Pending sale | $499,000$265/sqft |
Source: Smart MLS #24041119 Report a problem | ||
| 8/22/2024 | Listed for sale | $499,000+67.7%$265/sqft |
Source: Smart MLS #24041119 Report a problem | ||
| 12/8/2017 | Sold | $297,500-0.8%$158/sqft |
Source: Smart MLS #170019195 Report a problem | ||
| 9/29/2017 | Listed for sale | $299,900+1.7%$159/sqft |
Source: Calcagni Real Estate #170019195 Report a problem | ||
| 11/30/2012 | Sold | $295,000-1.6%$157/sqft |
Source: Smart MLS #N330739 Report a problem | ||
| 10/13/2012 | Pending sale | $299,900$159/sqft |
Source: Calcagni Associates #N330739 Report a problem | ||
| 10/3/2012 | Listed for sale | $299,900$159/sqft |
Source: Calcagni Associates #N330739 Report a problem | ||
Sell for more on Zillow
Get a Zillow Showcase℠ listing at no additional cost and you could sell for .
$625,300
2% more
+$12,506
With Zillow Showcase(estimated)
$637,806
